6211 Cheena Drive
6211 Cheena Drive
6211 Cheena Drive
6211 Cheena Drive
6211 Cheena Drive
6211 Cheena Drive
6211 Cheena Drive
6211 Cheena Drive
6211 Cheena Drive
6211 Cheena Drive
6211 Cheena Drive
6211 Cheena Drive
6211 Cheena Drive
6211 Cheena Drive
6211 Cheena Drive
6211 Cheena Drive
6211 Cheena Drive
6211 Cheena Drive
6211 Cheena Drive
6211 Cheena Drive
6211 Cheena Drive
6211 Cheena Drive
6211 Cheena Drive
6211 Cheena Drive
6211 Cheena Drive
6211 Cheena Drive
6211 Cheena Drive
6211 Cheena Drive
SEE ALL PHOTOS
6211 Cheena Drive
6211 Cheena Drive
6211 Cheena Drive
6211 Cheena Drive
6211 Cheena Drive
6211 Cheena Drive
6211 Cheena Drive
6211 Cheena Drive
6211 Cheena Drive
6211 Cheena Drive
6211 Cheena Drive
6211 Cheena Drive
6211 Cheena Drive
6211 Cheena Drive
6211 Cheena Drive
6211 Cheena Drive
6211 Cheena Drive
6211 Cheena Drive
6211 Cheena Drive
6211 Cheena Drive
6211 Cheena Drive
6211 Cheena Drive
6211 Cheena Drive
6211 Cheena Drive
6211 Cheena Drive
6211 Cheena Drive
6211 Cheena Drive
6211 Cheena Drive
Sold

6211 Cheena Drive

6211 Cheena Drive, Houston, TX 77096

Price Upon Request

6211 Cheena Drive

4 Beds 2 Baths 2,120 Sq.Ft. 8,398.37 Sq.Ft.

Description

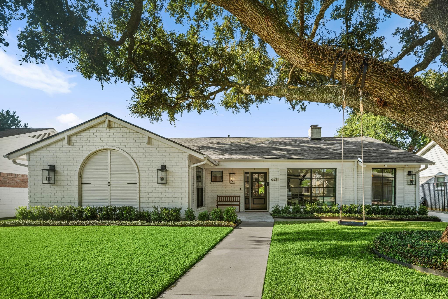
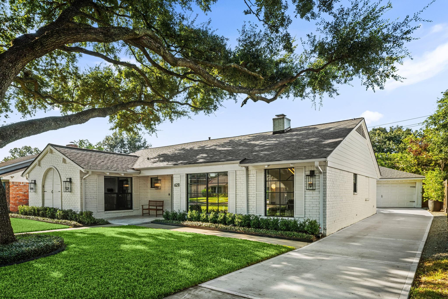
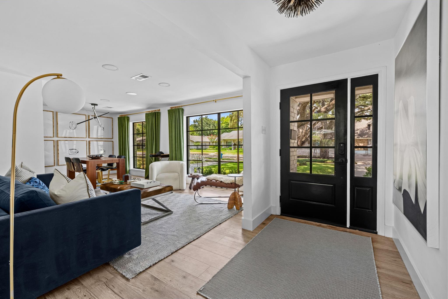
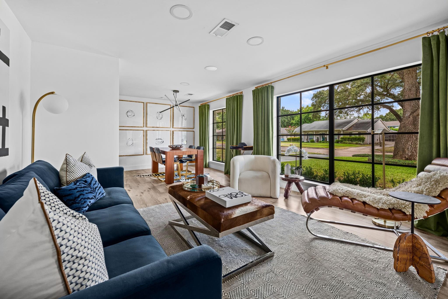
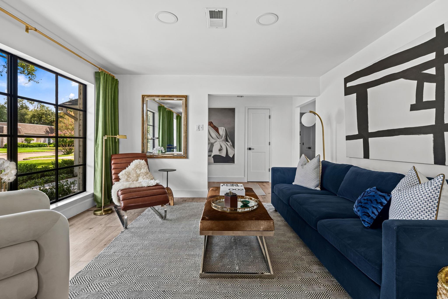
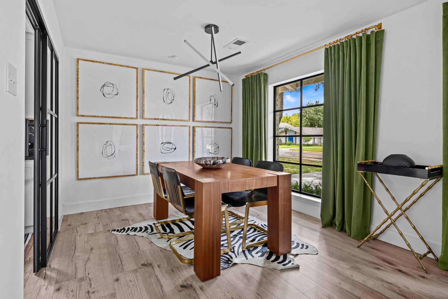
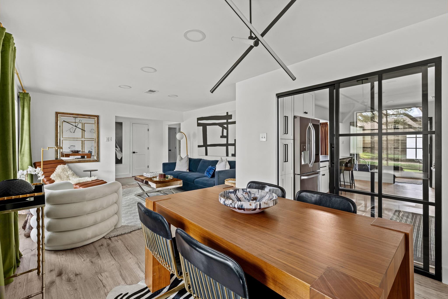
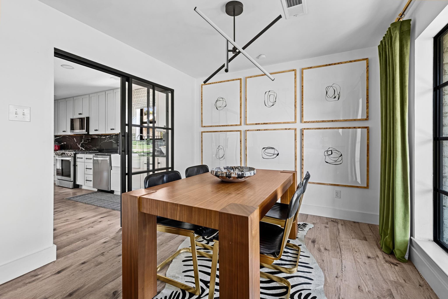
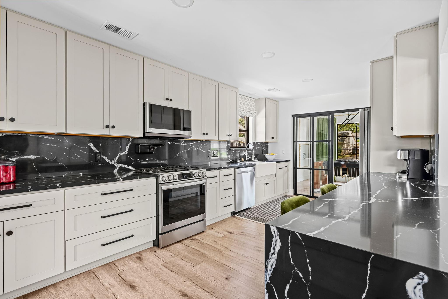
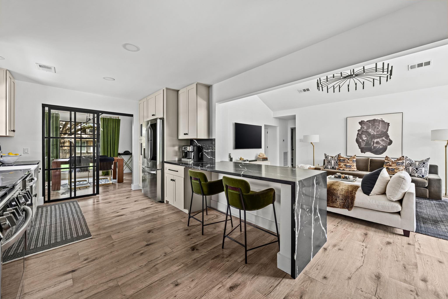
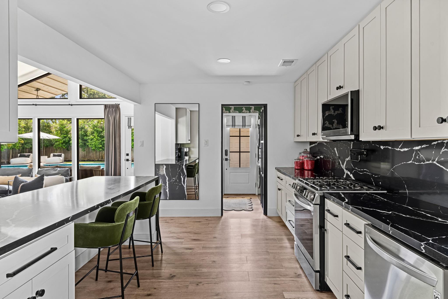
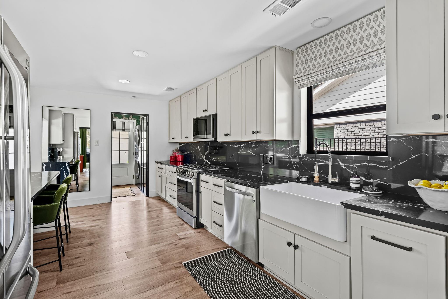
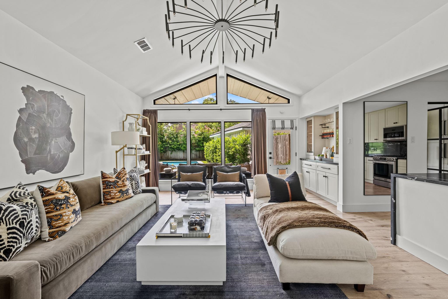
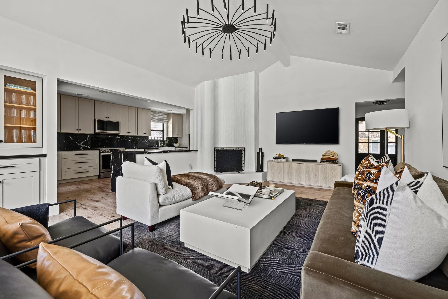
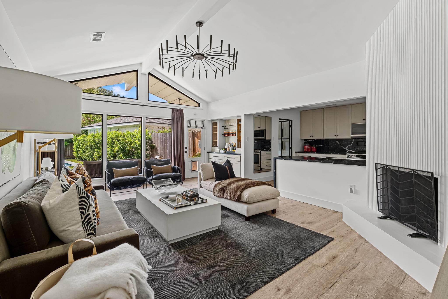
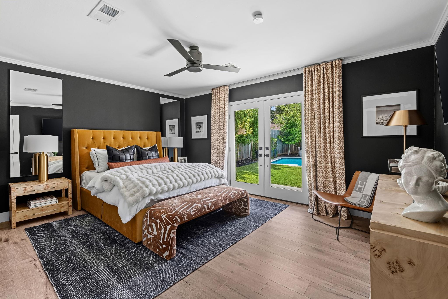
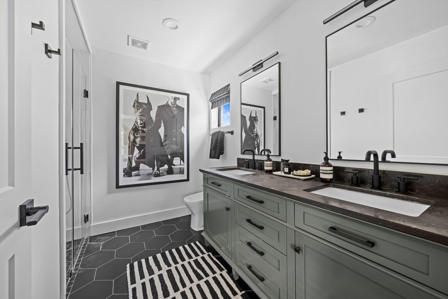
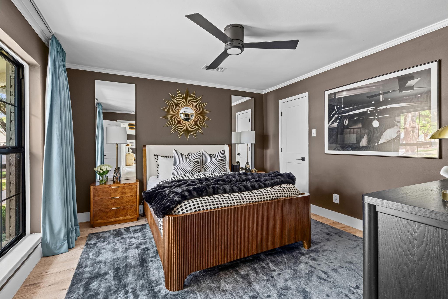
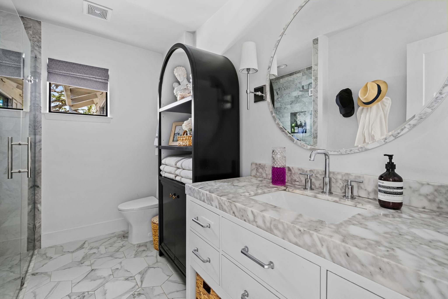
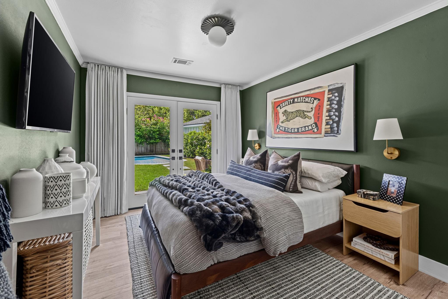
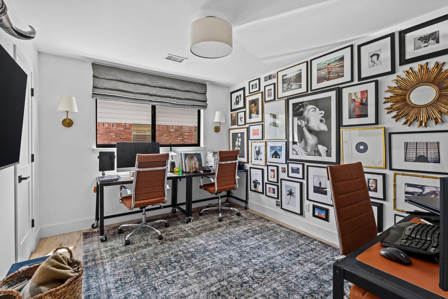
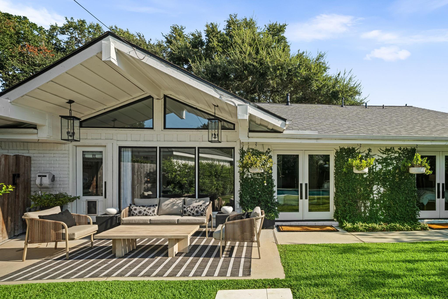
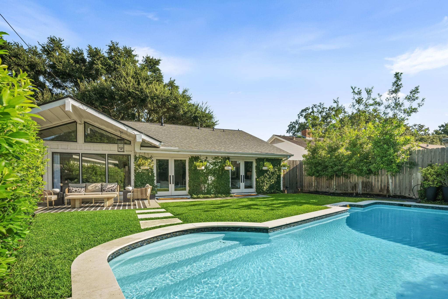
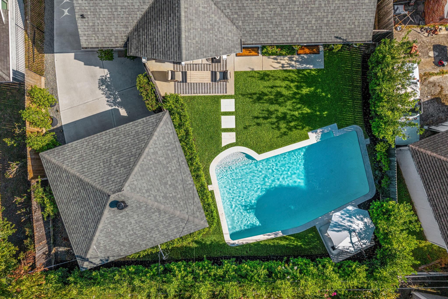
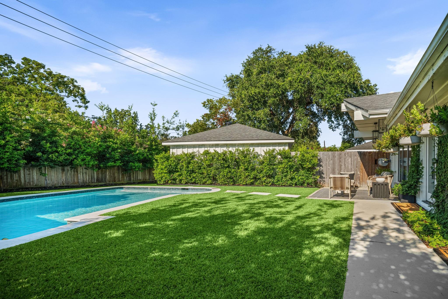
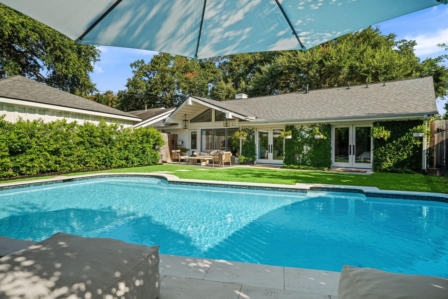
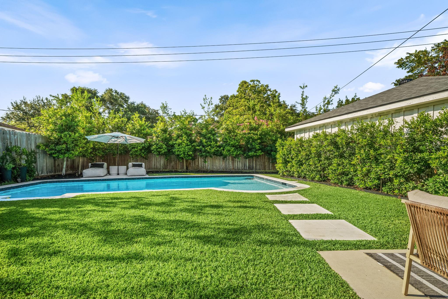
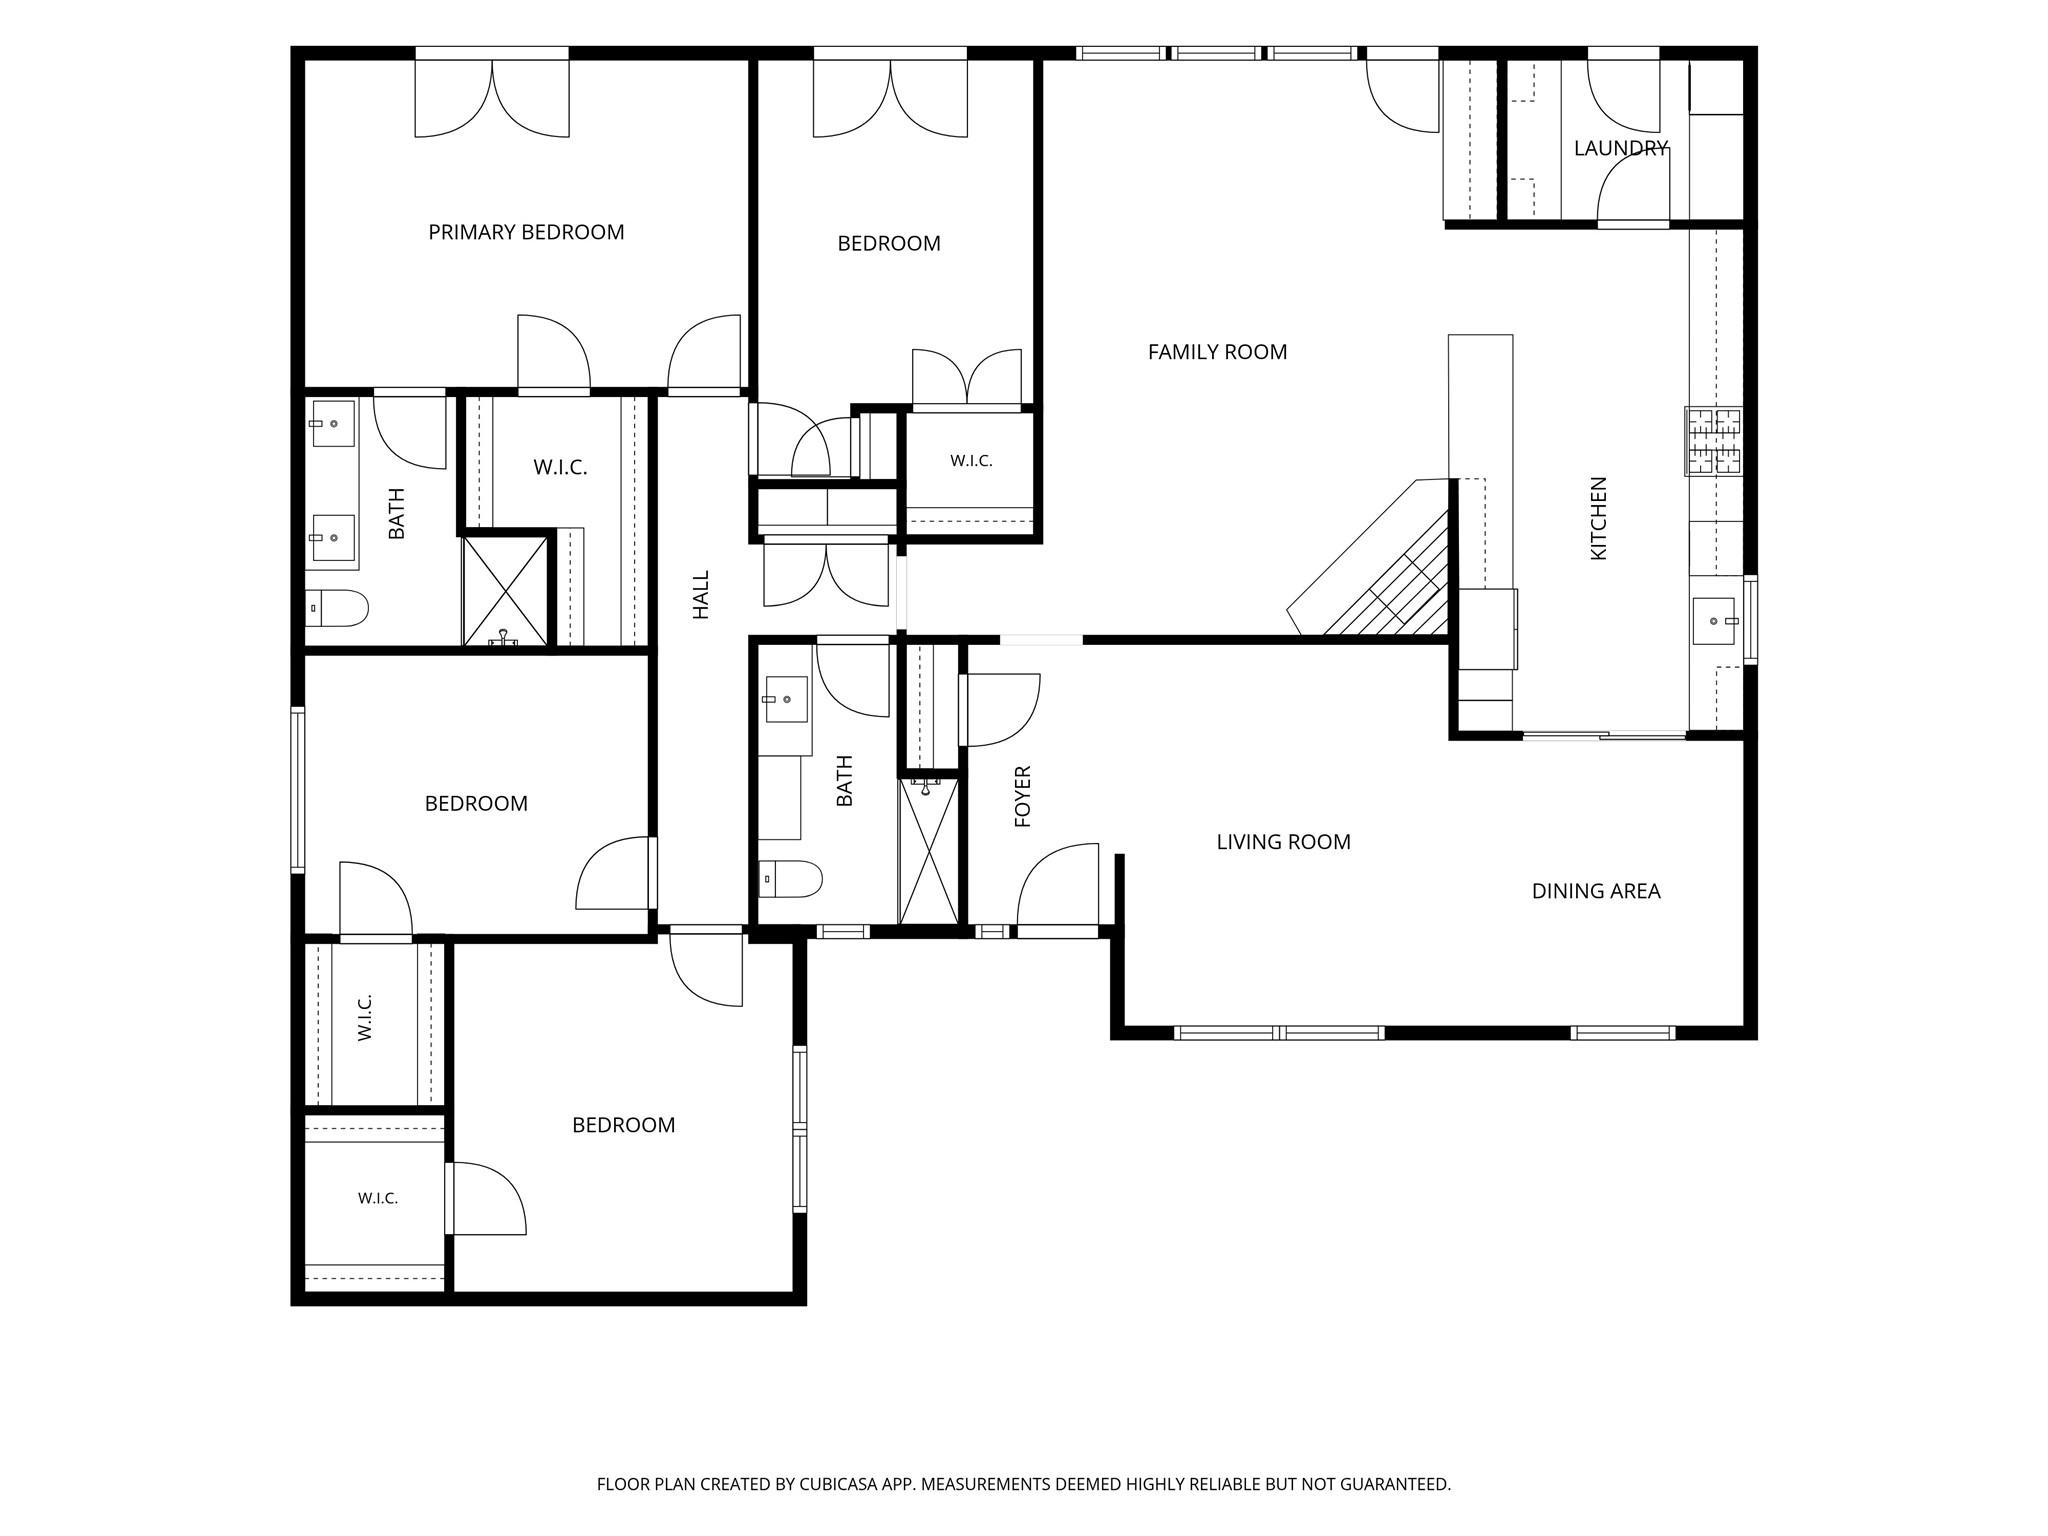
Welcome to 6211 Cheena Dr. This gorgeous home has been extensively remodeled (see attached list) which includes roof (2022), foundation with lifetime warranty, HVAC (2023), underslab plumbing, pex plumbing, electrical, pool equipment, kitchen, baths, floors, doors, windows and MORE! This 4 bedroom 2 bath home offers generous size closets, great storage, laundry room in the house, beautiful finishes, energy efficiency, fabulous landscaping, large pool, landscape lighting, new driveway, tankless water heater and so much more. Come see this amazing home on a quiet tree lined street. Never Flooded!

Share Property

Location

6211 Cheena Drive, Houston, TX 77096

Status

Sold

Date Sold

October 28, 2026
Roland Bodden

Roland Bodden

Features & Amenities

Interior

  • total bedrooms4
  • Total bathrooms2
  • full bathrooms2
  • Laundry room Electric Dryer Hookup, Washer Hookup
  • Flooring Laminate, Tile
  • Fireplace Gas, Wood Burning
  • APPLIANCES ENERGY STAR Qualified Appliances, Water Heater, Disposal, Gas Oven, Microwave, Gas Range, Dishwasher
  • other interior Features Crown Molding, Dry Bar, High Ceilings, Vaulted Ceiling, All Bedrooms Down

Area & Lot

  • Status Sold
  • Date Sold October 28, 2026
  • Living Area2,120 Sq.Ft.
  • Total Area2,120 Sq.Ft.
  • Lot Area8,398.37 Sq.Ft.
  • MLS® ID93117219
  • TypeResidential
  • YEAR BUILT1965
  • Architecture StylesTraditional
  • Elementary SchoolElrod Elementary School (Houston)
  • Middle SchoolFondren Middle School
  • High SchoolWestbury High School
  • School District27 - Houston

Exterior

  • STORIES1
  • Garage Space2.0
  • water SourcePublic
  • PoolIn Ground
  • roofComposition
  • lot featuresBack Yard, Subdivided, 0 Up To 1/4 Acre
  • parkingDetached
  • HEAT TYPENatural Gas
  • AIR CONDITIONINGCeiling Fan(s), Electric
  • sewerPublic Sewer
  • SubstructureSlab
  • other exterior FeaturesSprinkler System

Financial

  • Price Upon Request

Work with Michele

I offer clients years of experience in the luxury home market and can provide the most suitable options for your needs within the Houston, Texas area. I actively list homes near the West University, River Oaks and Memorial, TX neighborhoods and are incredibly knowledgeable about each of my available real estate listings.

Follow Me on Instagram