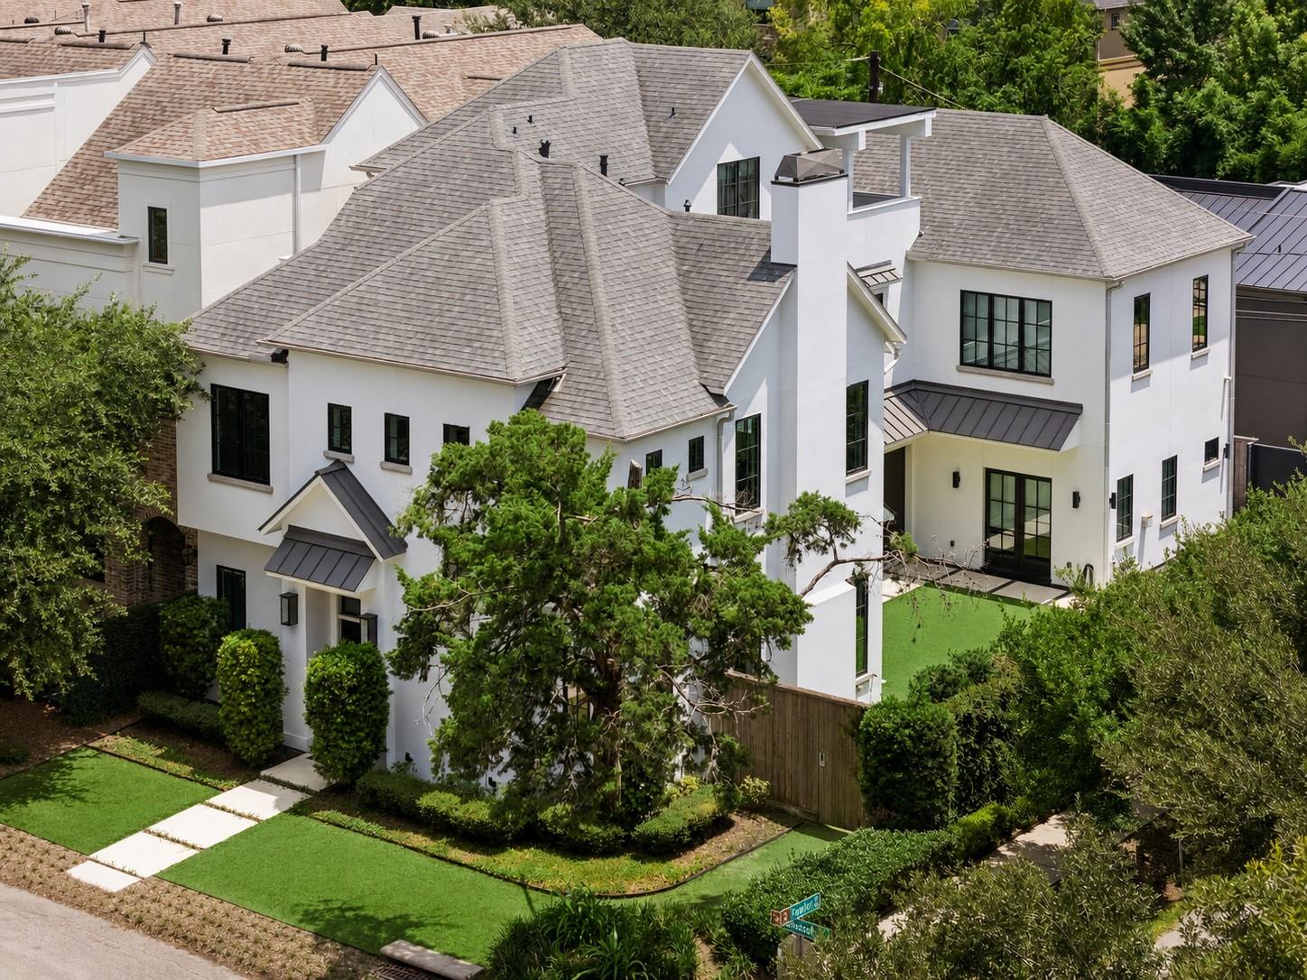
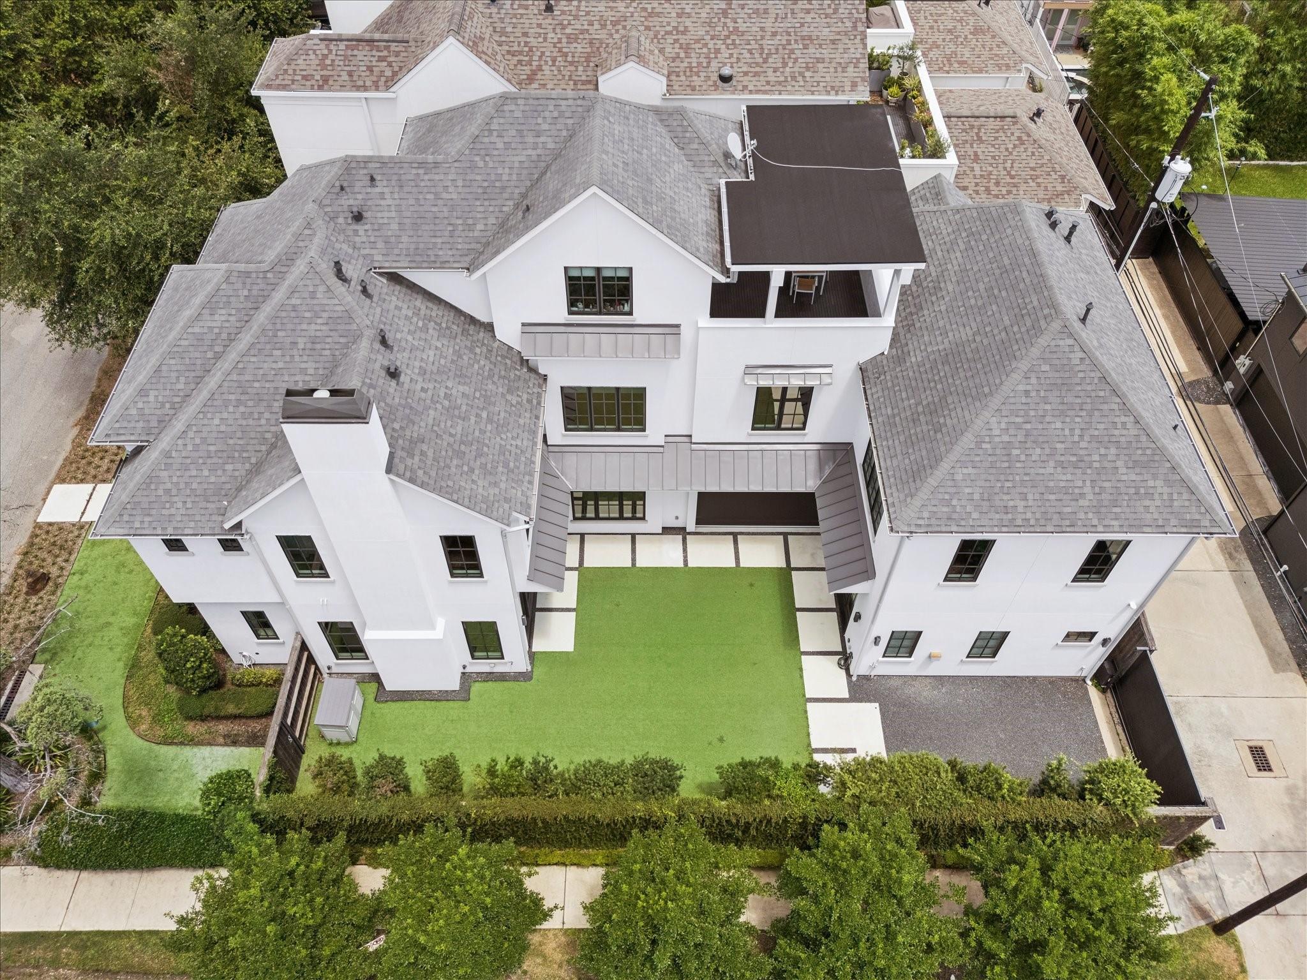
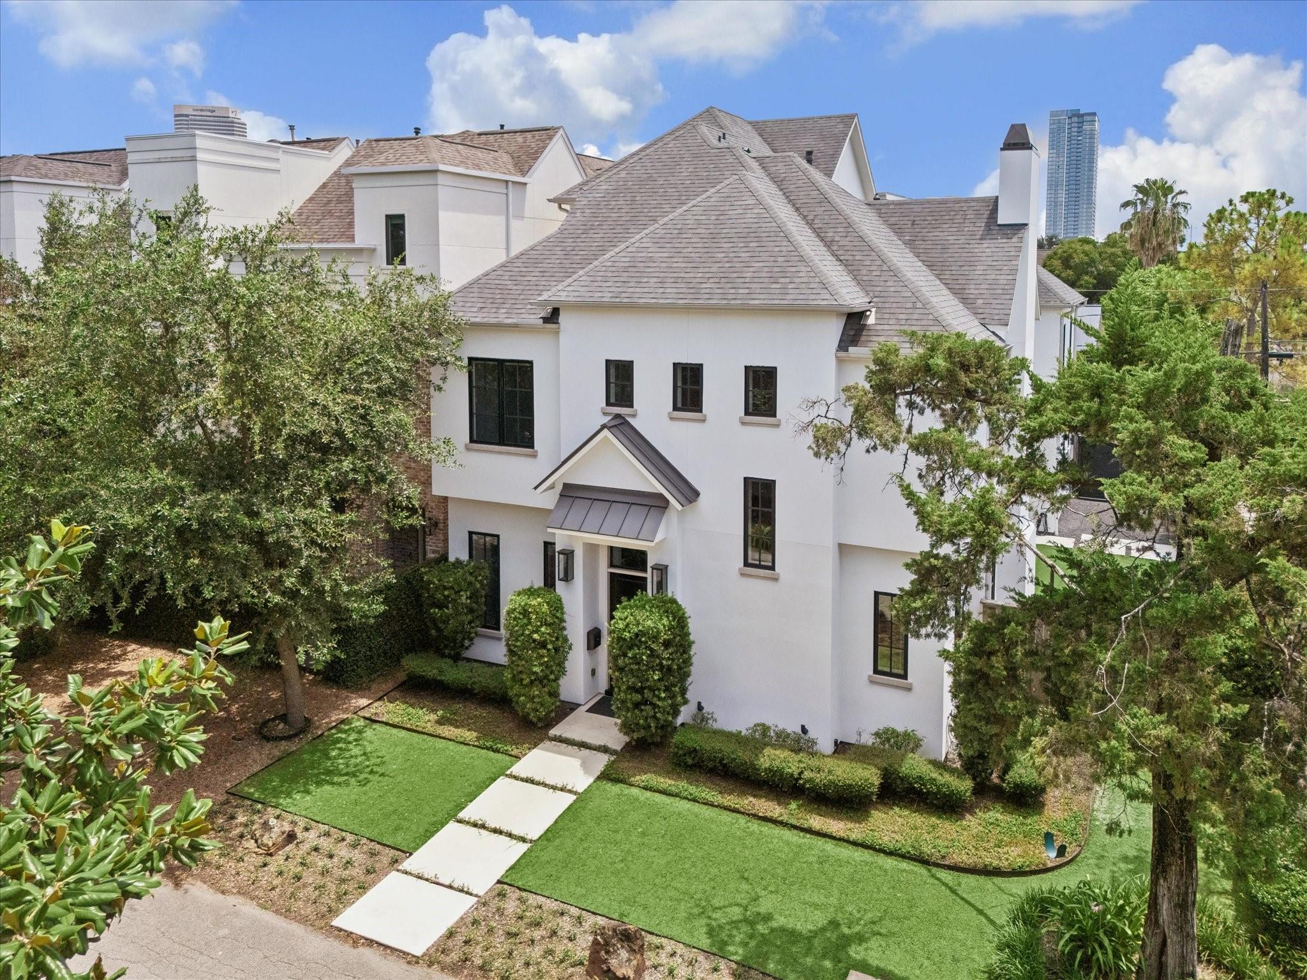
Large white two-story house with gray roofs, black-framed windows, and landscaped grounds.
4521 Blossom Street
4521 Blossom Street
4521 Blossom Street
4521 Blossom Street
4521 Blossom Street
4521 Blossom Street
4521 Blossom Street
4521 Blossom Street
4521 Blossom Street
4521 Blossom Street
4521 Blossom Street
4521 Blossom Street
4521 Blossom Street
4521 Blossom Street
4521 Blossom Street
4521 Blossom Street
4521 Blossom Street
4521 Blossom Street
4521 Blossom Street
4521 Blossom Street
4521 Blossom Street
4521 Blossom Street
4521 Blossom Street
4521 Blossom Street
4521 Blossom Street
4521 Blossom Street
4521 Blossom Street
4521 Blossom Street
4521 Blossom Street
4521 Blossom Street
4521 Blossom Street
4521 Blossom Street
4521 Blossom Street
4521 Blossom Street
4521 Blossom Street
4521 Blossom Street
4521 Blossom Street
4521 Blossom Street
4521 Blossom Street
4521 Blossom Street
4521 Blossom Street
4521 Blossom Street
4521 Blossom Street
4521 Blossom Street
4521 Blossom Street
4521 Blossom Street
SEE ALL PHOTOS
Large white two-story house with gray roofs, black-framed windows, and landscaped grounds.
4521 Blossom Street
4521 Blossom Street
4521 Blossom Street
4521 Blossom Street
4521 Blossom Street
4521 Blossom Street
4521 Blossom Street
4521 Blossom Street
4521 Blossom Street
4521 Blossom Street
4521 Blossom Street
4521 Blossom Street
4521 Blossom Street
4521 Blossom Street
4521 Blossom Street
4521 Blossom Street
4521 Blossom Street
4521 Blossom Street
4521 Blossom Street
4521 Blossom Street
4521 Blossom Street
4521 Blossom Street
4521 Blossom Street
4521 Blossom Street
4521 Blossom Street
4521 Blossom Street
4521 Blossom Street
4521 Blossom Street
4521 Blossom Street
4521 Blossom Street
4521 Blossom Street
4521 Blossom Street
4521 Blossom Street
4521 Blossom Street
4521 Blossom Street
4521 Blossom Street
4521 Blossom Street
4521 Blossom Street
4521 Blossom Street
4521 Blossom Street
4521 Blossom Street
4521 Blossom Street
4521 Blossom Street
4521 Blossom Street
4521 Blossom Street
4521 Blossom Street
Sold

4521 Blossom Street

4521 Blossom Street, Houston, TX 77007

Price Upon Request

4521 Blossom Street

5 Beds 7 Baths 4,976 Sq.Ft. 2,500.34 Sq.Ft.

Description

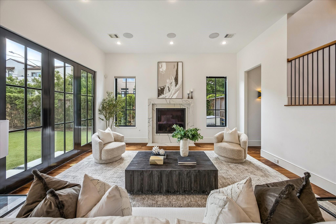
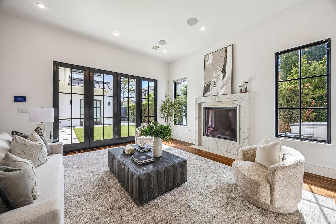
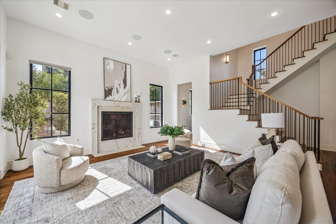
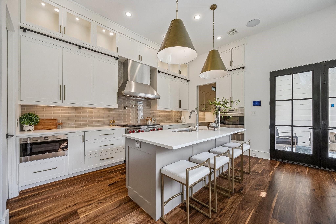
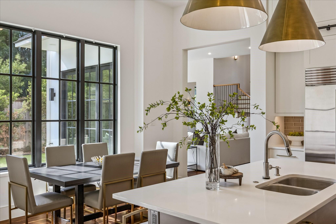
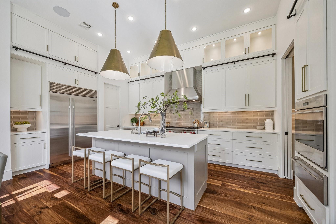
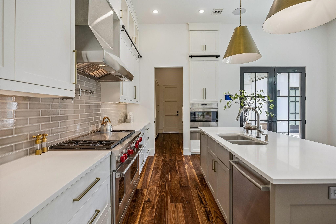
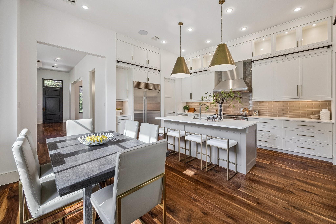
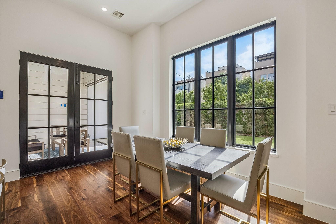
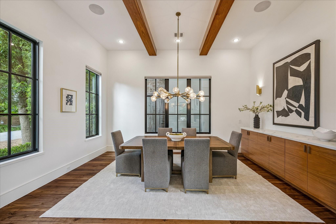
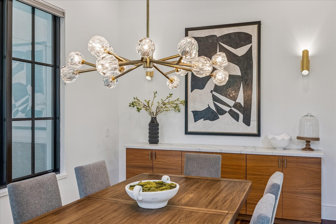
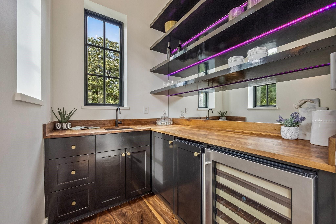
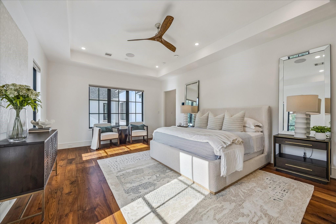
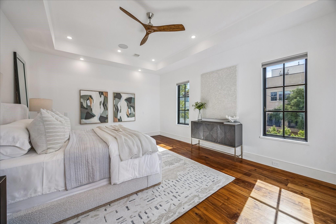
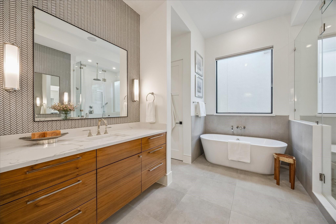
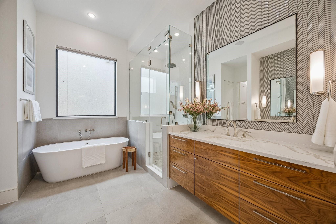
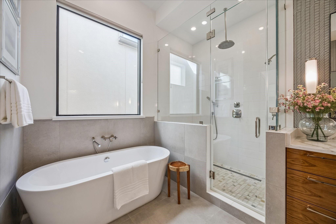
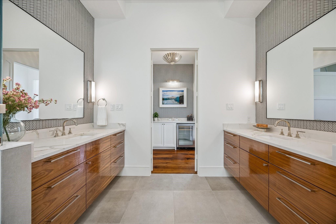
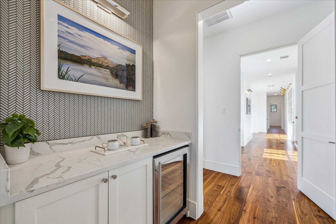
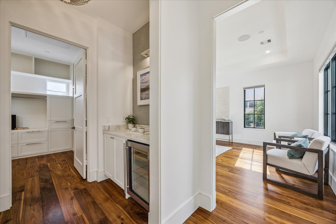
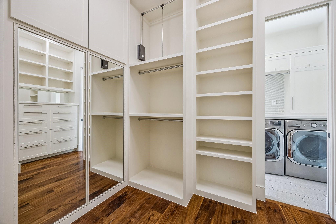
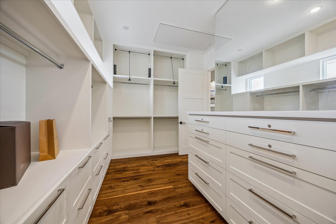
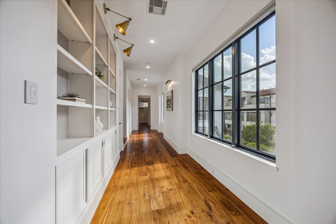
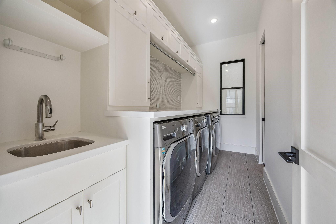
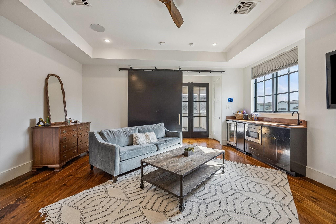
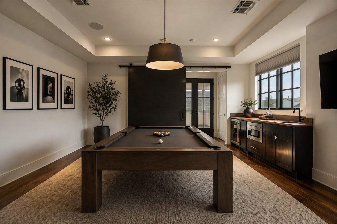
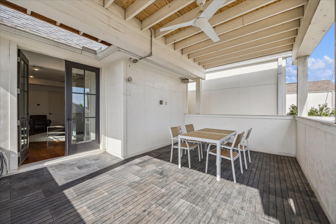
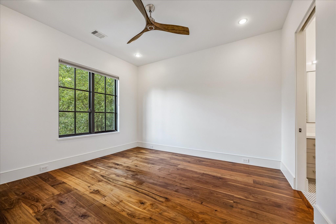
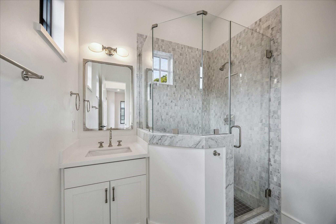
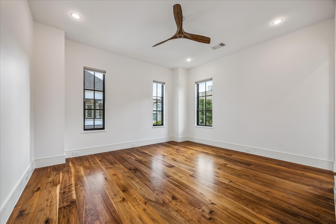
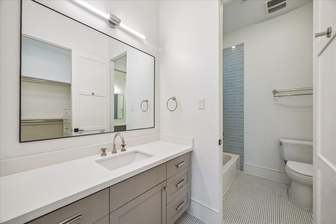
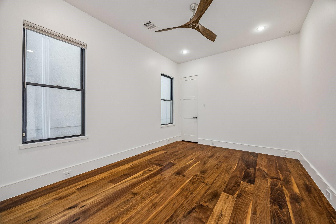
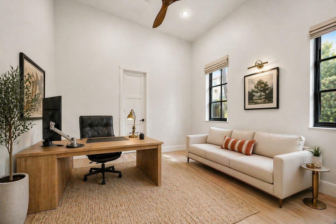
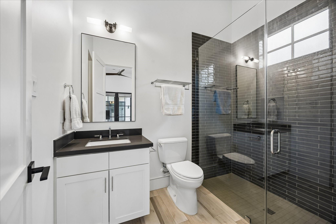
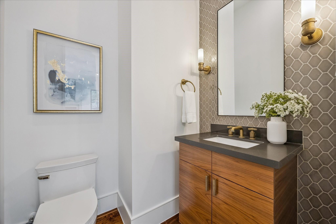
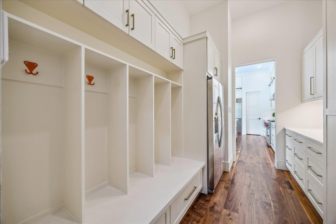
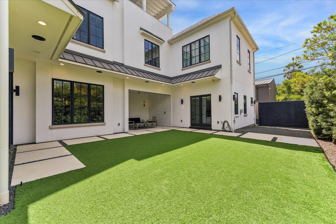
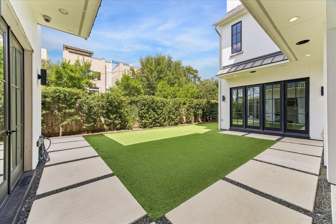
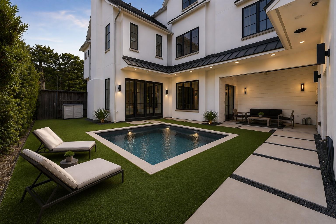
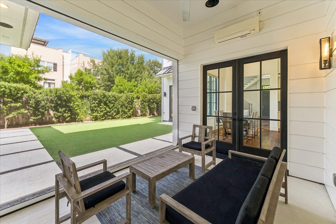
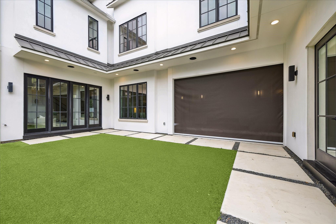
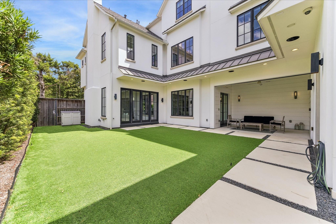
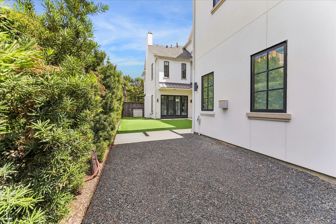
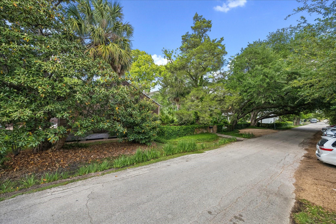
An exceptional custom home found on a sought after corner lot with superior finishes, first floor living, turfed front and back yard, private alley, two car garage with additional gated parking pad, & MORE! You'll find a stunning kitchen with handcrafted cabinetry, top of the line stainless steel appliances including sub zero built-in refrigerator & pot filler, premium solid walnut floors throughout, soaring ceilings with detailed mill work & built ins, designer lighting/hardware & excess of natural light. With an unparalleled first floor living, refined bar, ideal yard (with room for pool), you'll also find the second floor offers secondary bedrooms with ideal primary suite offering a spa-like bath & boutique-style walk-in closet. Bonus features include 1st floor guest suite (with full private bath) or office, third floor gameroom with rooftop terrace, oversize utility room (dual washer/dryers) & a fully fenced oversize lot. Smart home, generator ready & more.

Share Property

Location

4521 Blossom Street, Houston, TX 77007

Status

Sold

Date Sold

October 30, 2026
Christina Pizzitola

Christina Pizzitola

Features & Amenities

Interior

  • total bedrooms5
  • Total bathrooms7
  • full bathrooms6
  • half bathroom1
  • Laundry room Electric Dryer Hookup, Gas Dryer Hookup, Washer Hookup
  • Flooring Tile, Wood
  • Fireplace Free Standing, Gas
  • APPLIANCES ENERGY STAR Qualified Appliances, Disposal, Dryer Included, Refrigerator Included, Washer Included, Wine Refrigerator, Gas Oven, Microwave, Free-Standing Range, Gas Range, Dishwasher
  • other interior Features Balcony, Crown Molding, Formal Entry/Foyer, High Ceilings, Prewired for Alarm System, Wired for Sound, 1 Bedroom Down - Not Primary BR, En-Suite Bath, Primary Bed - 2nd Floor, Sitting Area, Walk-In Closet(s)

Area & Lot

  • Status Sold
  • Date Sold October 30, 2026
  • Living Area4,976 Sq.Ft.
  • Total Area4,976 Sq.Ft.
  • Lot Area2,500.34 Sq.Ft.
  • MLS® ID47432400
  • TypeResidential
  • YEAR BUILT2015
  • Architecture StylesContemporary/Modern, Other, Traditional
  • Elementary SchoolMemorial Elementary School (Houston)
  • Middle SchoolHogg Middle School (Houston)
  • High SchoolHeights High School
  • School District27 - Houston

Exterior

  • STORIES3
  • Garage Space2.0
  • water SourcePublic
  • roofComposition
  • lot featuresBack Yard, Cleared, 0 Up To 1/4 Acre
  • parkingAttached, Additional Parking, Alley Access, Auto Driveway Gate, Garage Door Opener, Extra Driveway, Detached Carport
  • HEAT TYPENatural Gas
  • AIR CONDITIONINGCeiling Fan(s), Electric
  • sewerPublic Sewer
  • SubstructureSlab
  • other exterior FeaturesBack Green Space, Balcony, Side Yard

Financial

  • Price Upon Request

Work with Michele

I offer clients years of experience in the luxury home market and can provide the most suitable options for your needs within the Houston, Texas area. I actively list homes near the West University, River Oaks and Memorial, TX neighborhoods and are incredibly knowledgeable about each of my available real estate listings.

Follow Me on Instagram