253 E 27th Street
253 E 27th Street
253 E 27th Street
253 E 27th Street
253 E 27th Street
253 E 27th Street
253 E 27th Street
253 E 27th Street
253 E 27th Street
253 E 27th Street
253 E 27th Street
253 E 27th Street
253 E 27th Street
253 E 27th Street
253 E 27th Street
253 E 27th Street
253 E 27th Street
253 E 27th Street
253 E 27th Street
253 E 27th Street
253 E 27th Street
SEE ALL PHOTOS
253 E 27th Street
253 E 27th Street
253 E 27th Street
253 E 27th Street
253 E 27th Street
253 E 27th Street
253 E 27th Street
253 E 27th Street
253 E 27th Street
253 E 27th Street
253 E 27th Street
253 E 27th Street
253 E 27th Street
253 E 27th Street
253 E 27th Street
253 E 27th Street
253 E 27th Street
253 E 27th Street
253 E 27th Street
253 E 27th Street
253 E 27th Street
Leased

253 E 27th Street

253 E 27th Street, Houston, TX 77008

Price Upon Request

253 E 27th Street

3 Beds 4 Baths 2,291 Sq.Ft. 1,575 Sq.Ft.

Description

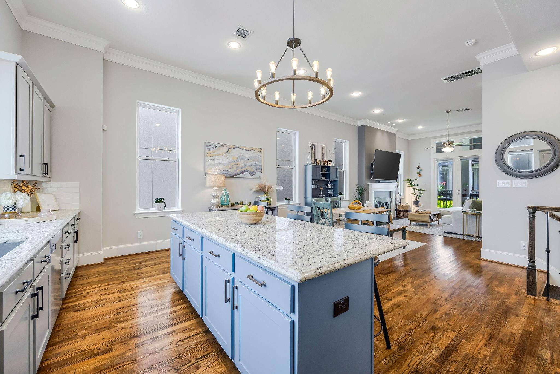
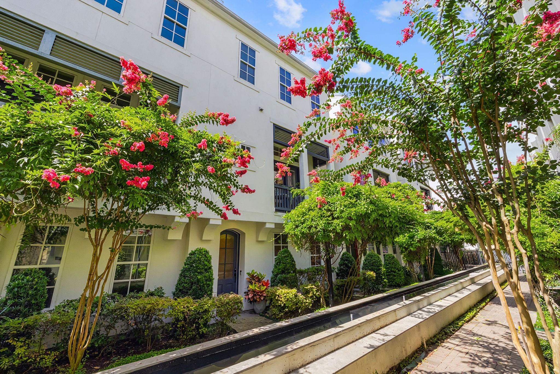
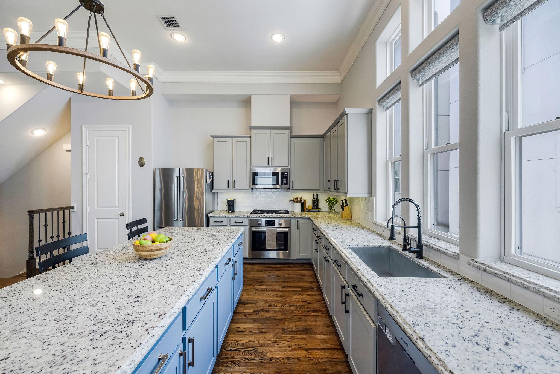
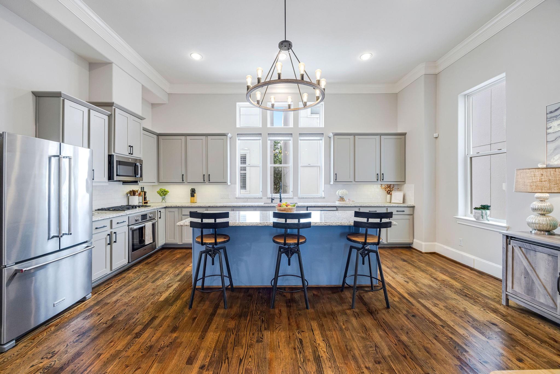
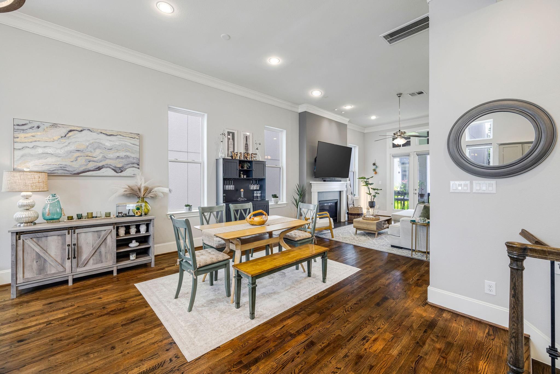
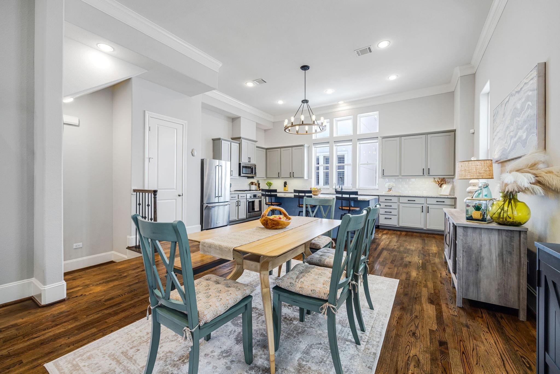
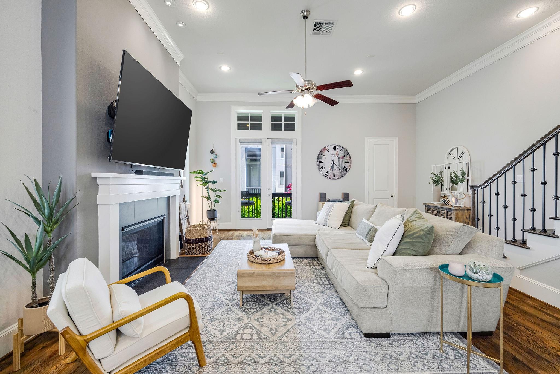
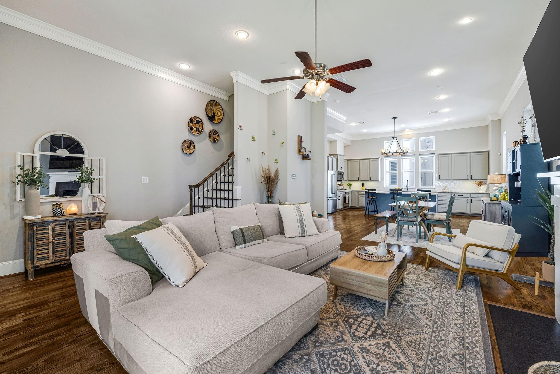
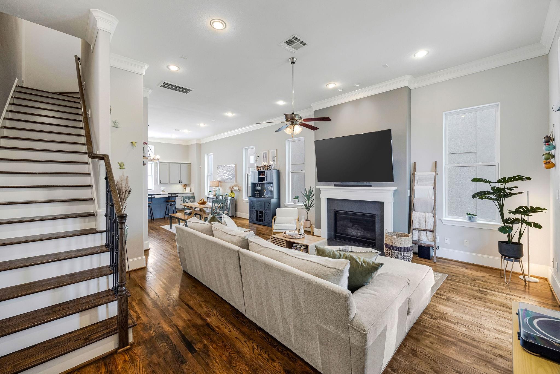
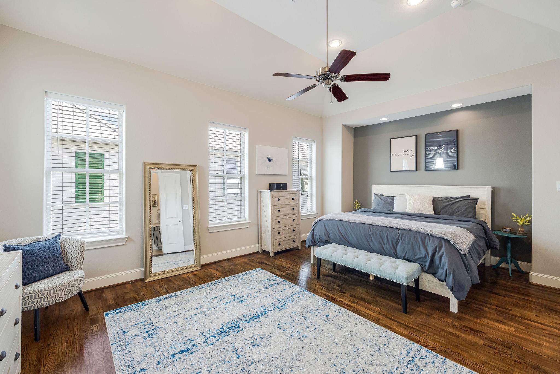
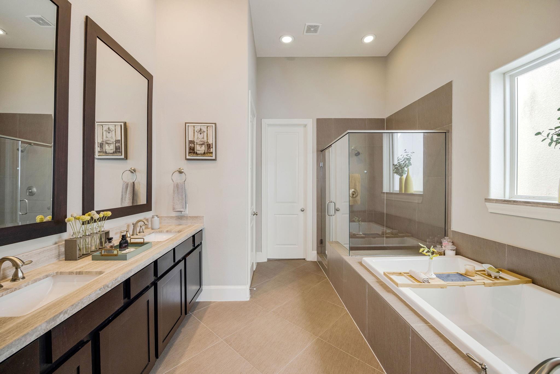
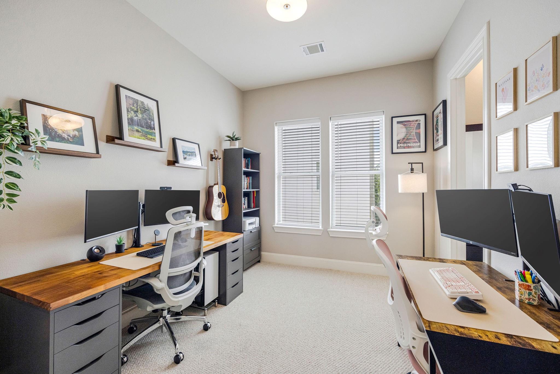
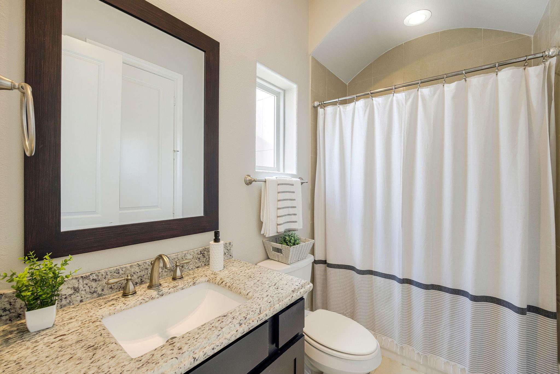
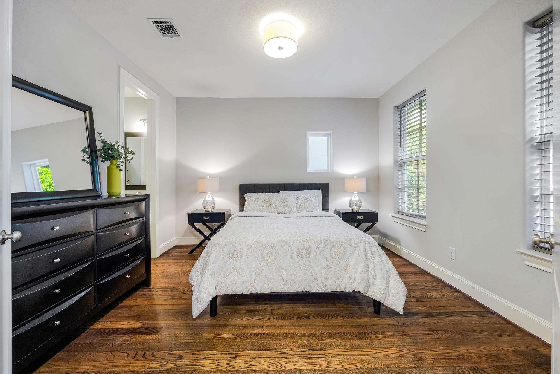
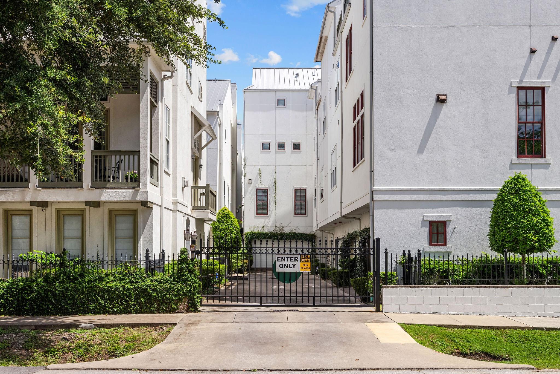
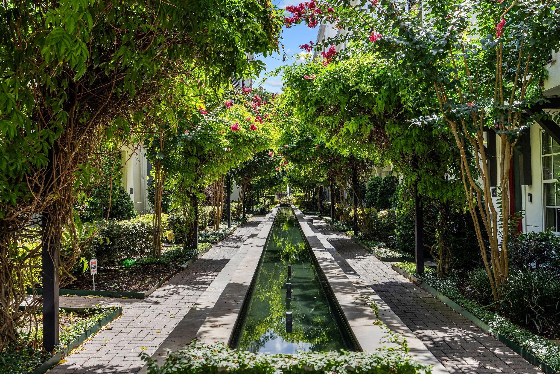
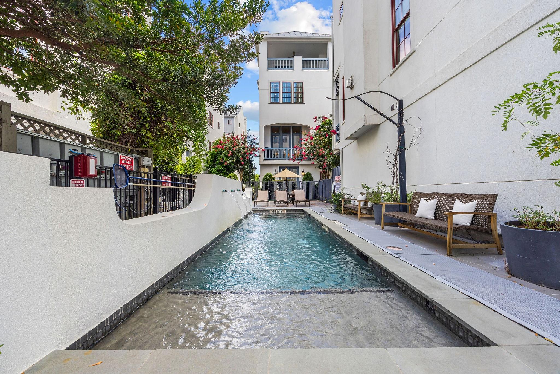
Enjoy the best of Heights living at 253 E 27th, where historic charm meets modern convenience. Located in a gated community, this light-filled residence features an open-concept floor plan with soaring ceilings, hardwood floors, and a chef's kitchen showcasing granite countertops, stainless steel appliances, generous cabinetry, and an oversized island ideal for entertaining. A first-floor bedroom with a private ensuite bath offers flexibility for guests, a home office, or multigenerational living. Relax among beautifully landscaped grounds with tranquil water features and tree-lined walkways. Embrace the vibrant Heights lifestyle with walkable access to local coffee shops, acclaimed restaurants, breweries, boutiques, parks, and hike-and-bike trails. With easy access to Downtown, the Galleria, and the Texas Medical Center, this home offers the perfect blend of neighborhood charm, urban accessibility, and everyday convenience.

Share Property

Location

253 E 27th Street, Houston, TX 77008

Status

Leased

Date Leased

November 1, 2026
Kate Doke

Kate Doke

Features & Amenities

Interior

  • total bedrooms3
  • Total bathrooms4
  • full bathrooms3
  • half bathroom1
  • Flooring Carpet, Tile, Wood
  • APPLIANCES ENERGY STAR Qualified Appliances, Disposal, Refrigerator Included, Convection Oven, Microwave, Gas Cooktop, Dryer, Refrigerator, Washer, Dishwasher
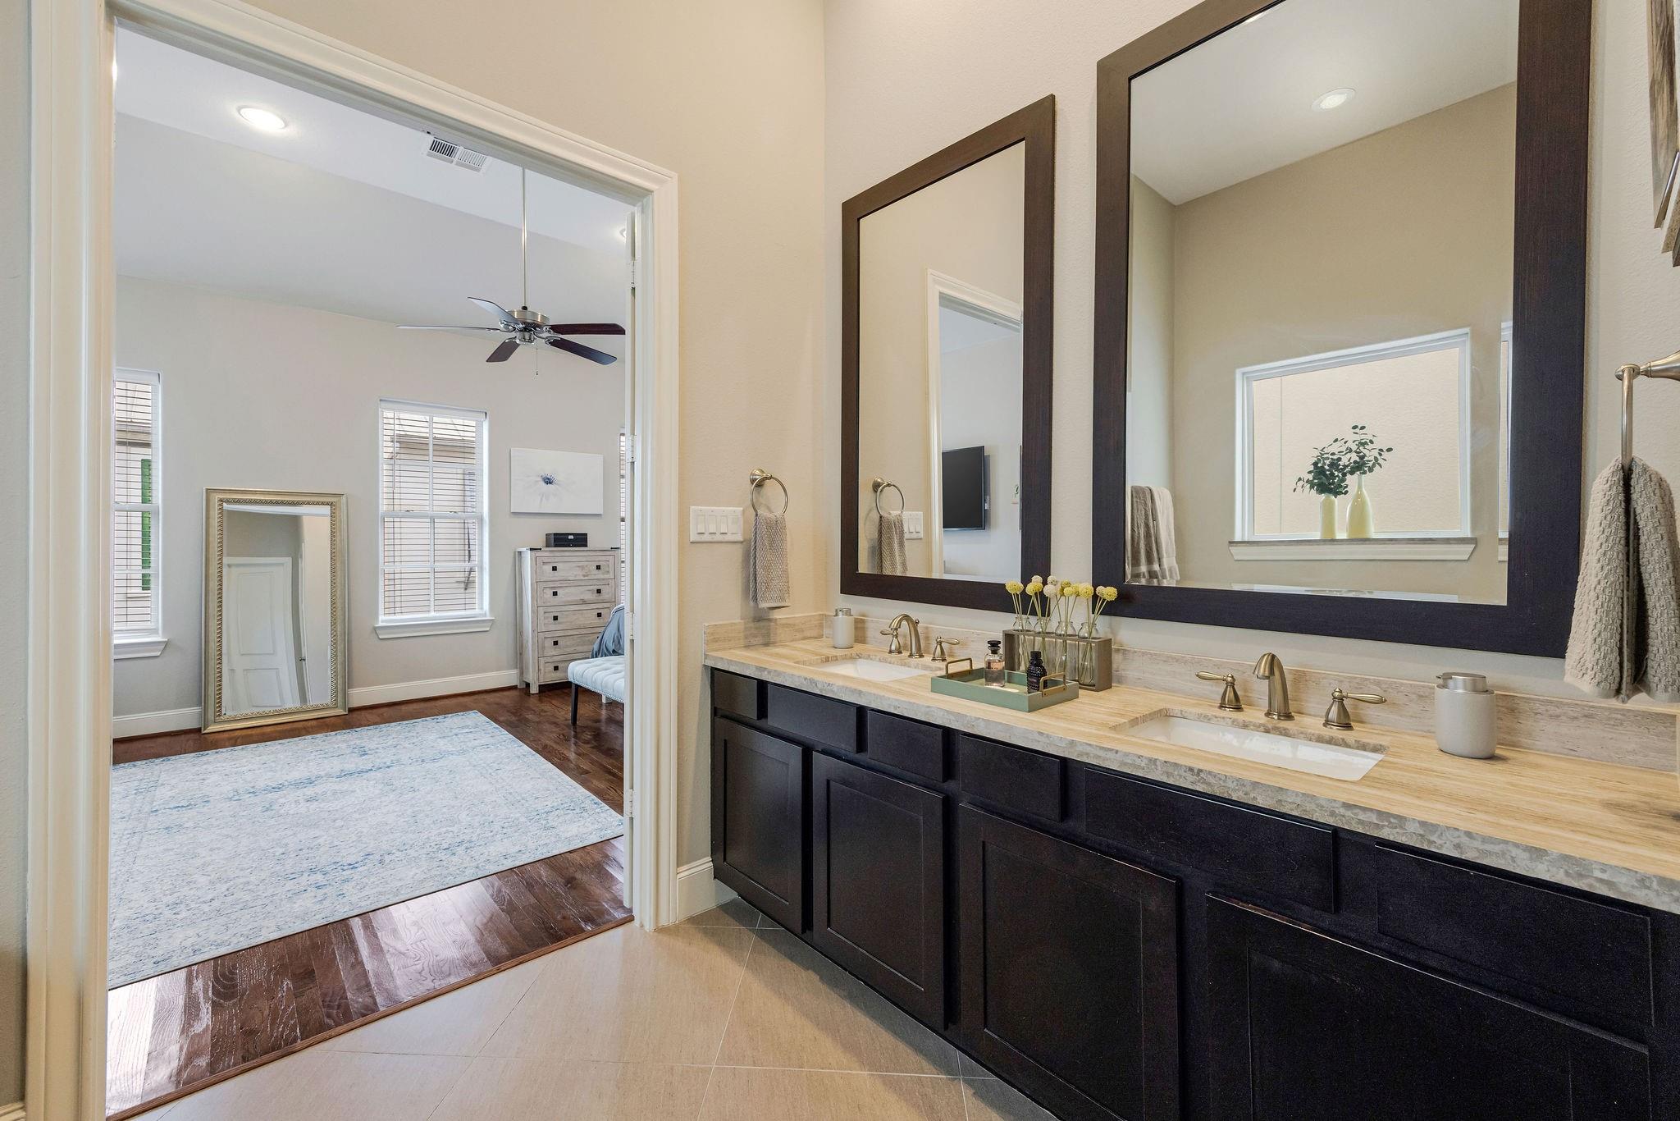
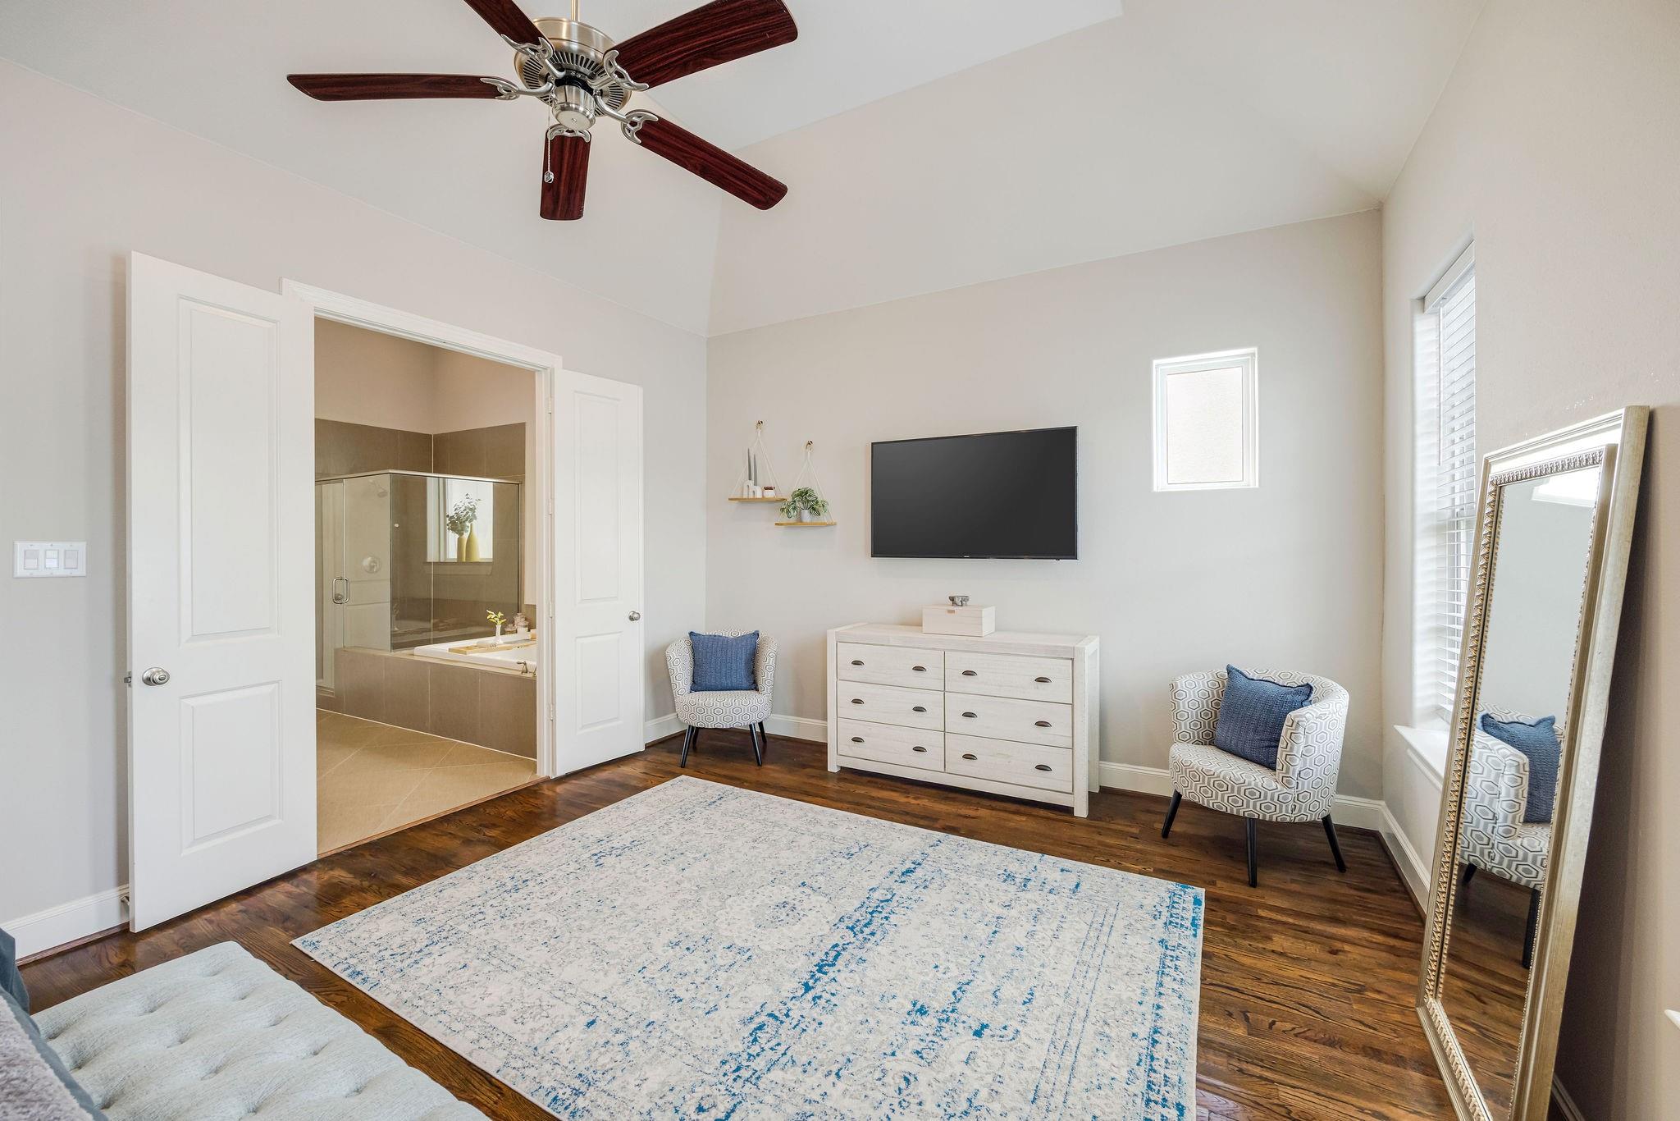
  • other interior Features Balcony, Crown Molding, High Ceilings, 1 Bedroom Down - Not Primary BR, En-Suite Bath, Primary Bed - 3rd Floor, Walk-In Closet(s)

Area & Lot

  • Status Leased
  • Date Leased November 1, 2026
  • Living Area2,291 Sq.Ft.
  • Total Area2,291 Sq.Ft.
  • Lot Area1,575 Sq.Ft.
  • MLS® ID79661458
  • TypeResidential
  • YEAR BUILT2015
  • Architecture StylesContemporary/Modern
  • Elementary SchoolHelms Elementary School
  • Middle SchoolHamilton Middle School (Houston)
  • High SchoolHeights High School
  • School District27 - Houston

Exterior

  • STORIES3
  • Garage Space2.0
  • water SourcePublic
  • utilitiesNone
  • lot featuresPatio Lot, 0 Up To 1/4 Acre
  • parkingAttached, Controlled Entrance
  • HEAT TYPENatural Gas
  • AIR CONDITIONINGCeiling Fan(s), Electric
  • sewerPublic Sewer
  • HOA AmenitiesControlled Access, Pool
  • other exterior FeaturesSprinkler System, Trash Pick Up

Financial

  • Price Upon Request

Work with Michele

I offer clients years of experience in the luxury home market and can provide the most suitable options for your needs within the Houston, Texas area. I actively list homes near the West University, River Oaks and Memorial, TX neighborhoods and are incredibly knowledgeable about each of my available real estate listings.

Follow Me on Instagram