2156 Blue Heron Drive
SEE ALL PHOTOS
2156 Blue Heron Drive
Sold

2156 Blue Heron Drive

2156 Blue Heron Drive, Kemah, TX 77565

Price Upon Request

2156 Blue Heron Drive

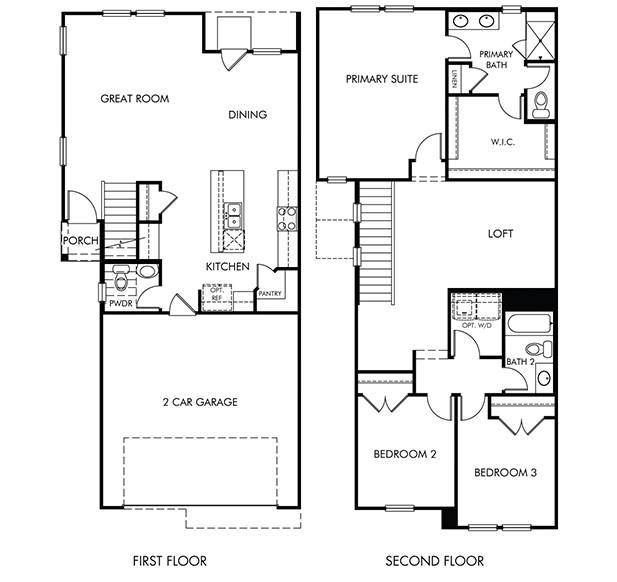
3 Beds 3 Baths 1,853 Sq.Ft.

Description

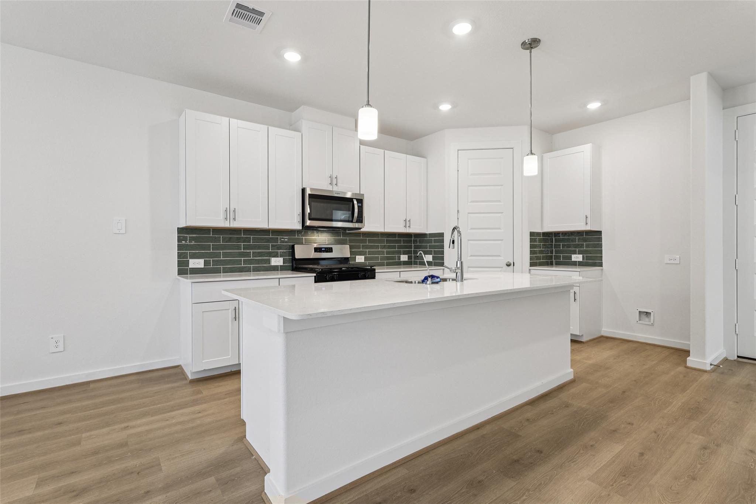
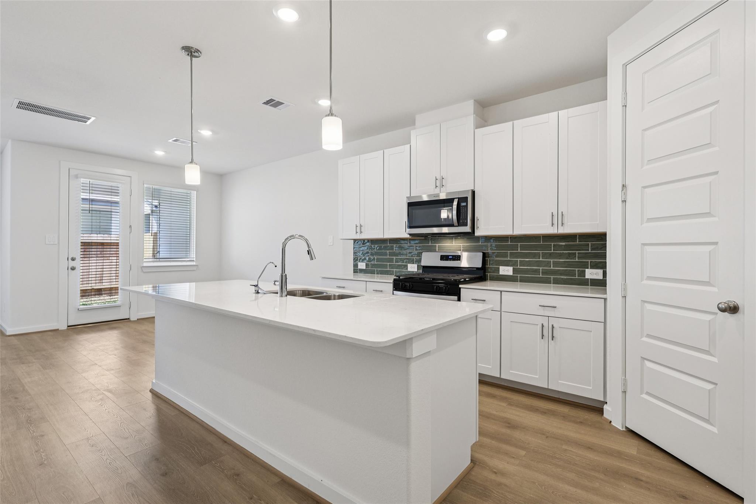
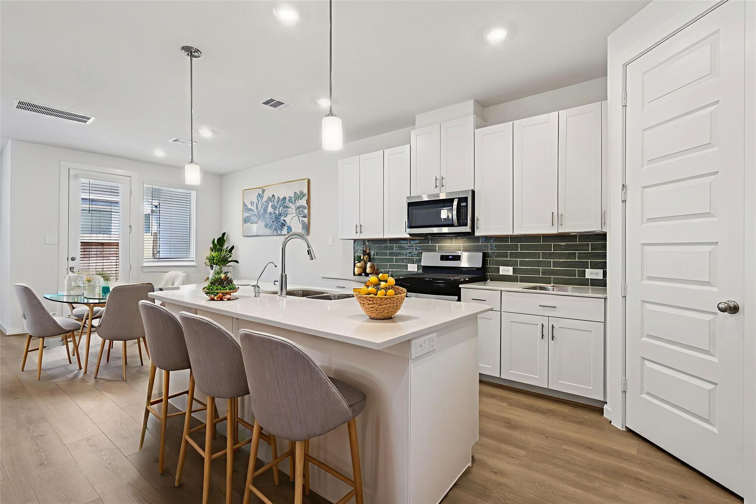
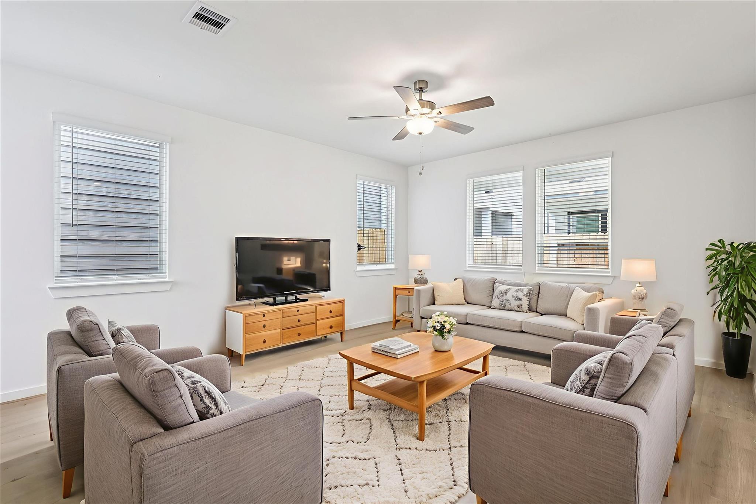
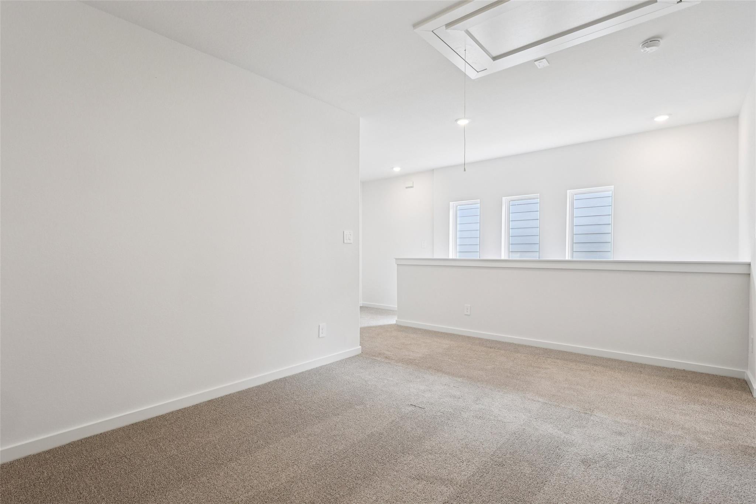
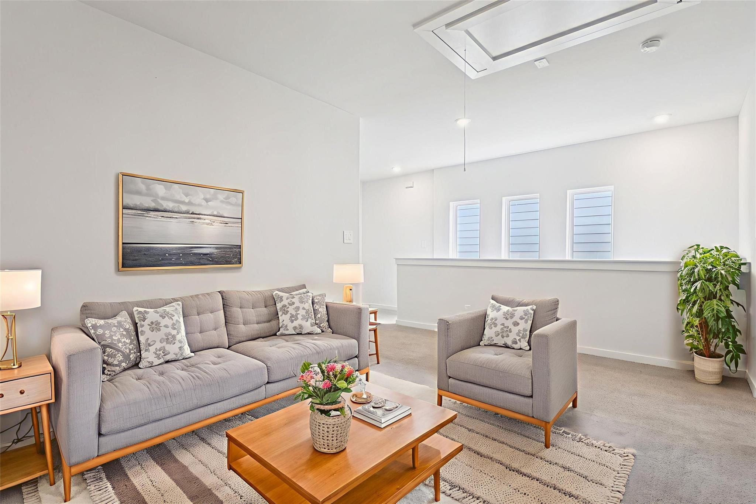
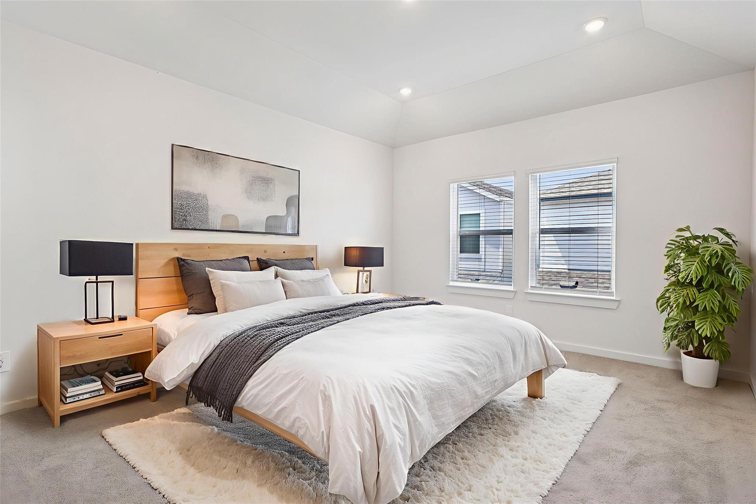
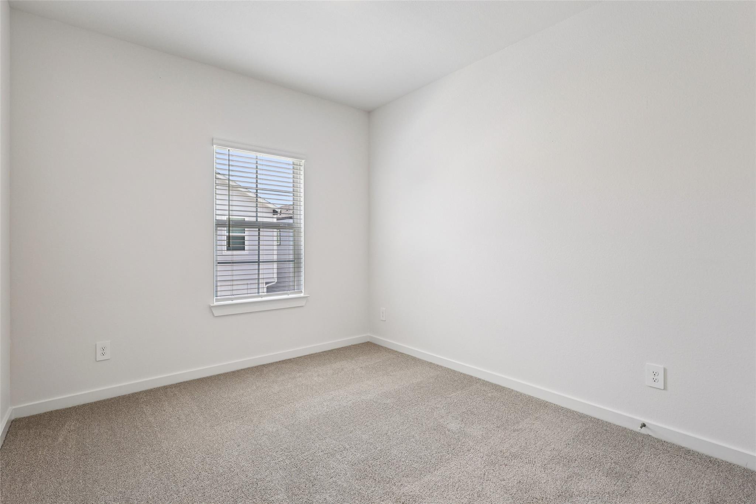
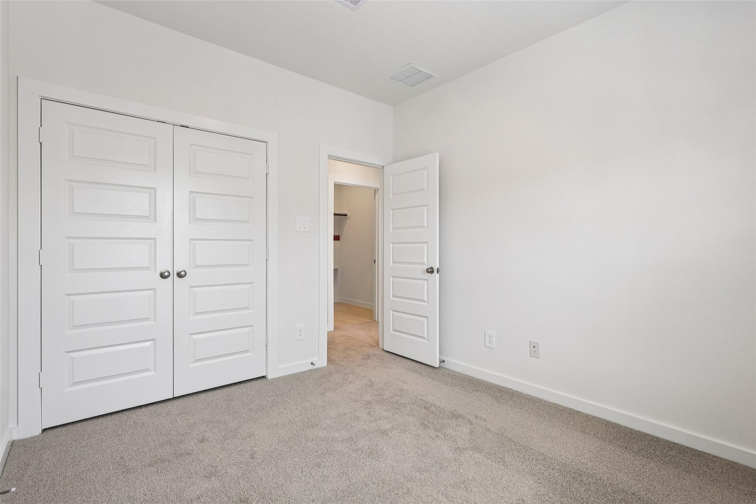
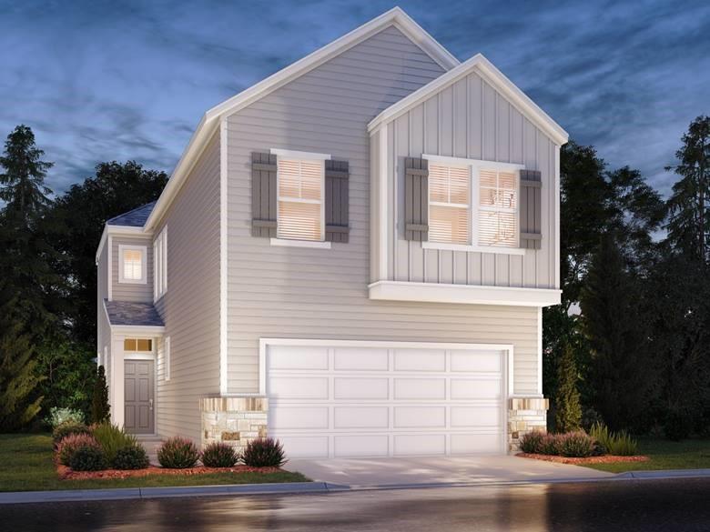
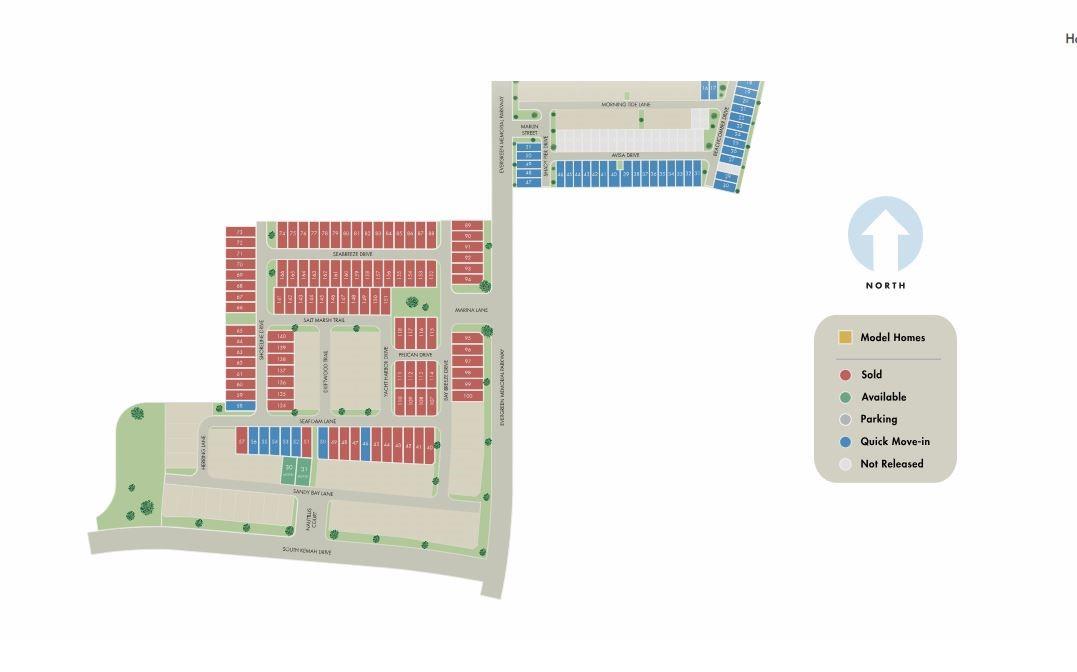
Brand new, energy-efficient home available by Sep 2026! An entertainers dream, the open kitchen and great room of the Mason provide the perfect gathering space for all occasions. Spread out in the upstairs loft for movie nights or spacious secondary bedrooms. From the high $200s. Spend your weekends brunching on the boardwalk instead of doing yard work. The homes at Kemah Crossing are just two miles from the entertainment district. A planned lake and park will immerse you in nature without tacking on to your work commute. Each energy-efficient home also comes standard with features that go beyond helping you save on utility bills--they allow your whole family to live better and breathe easier too. Each of our homes is built with innovative, energy-efficient features designed to help you enjoy more savings, better health, real comfort and peace of mind.

Share Property

Location

2156 Blue Heron Drive, Kemah, TX 77565

Status

Sold

Date Sold

October 29, 2026
Moselle Chapman

Moselle Chapman

Features & Amenities

Interior

  • total bedrooms3
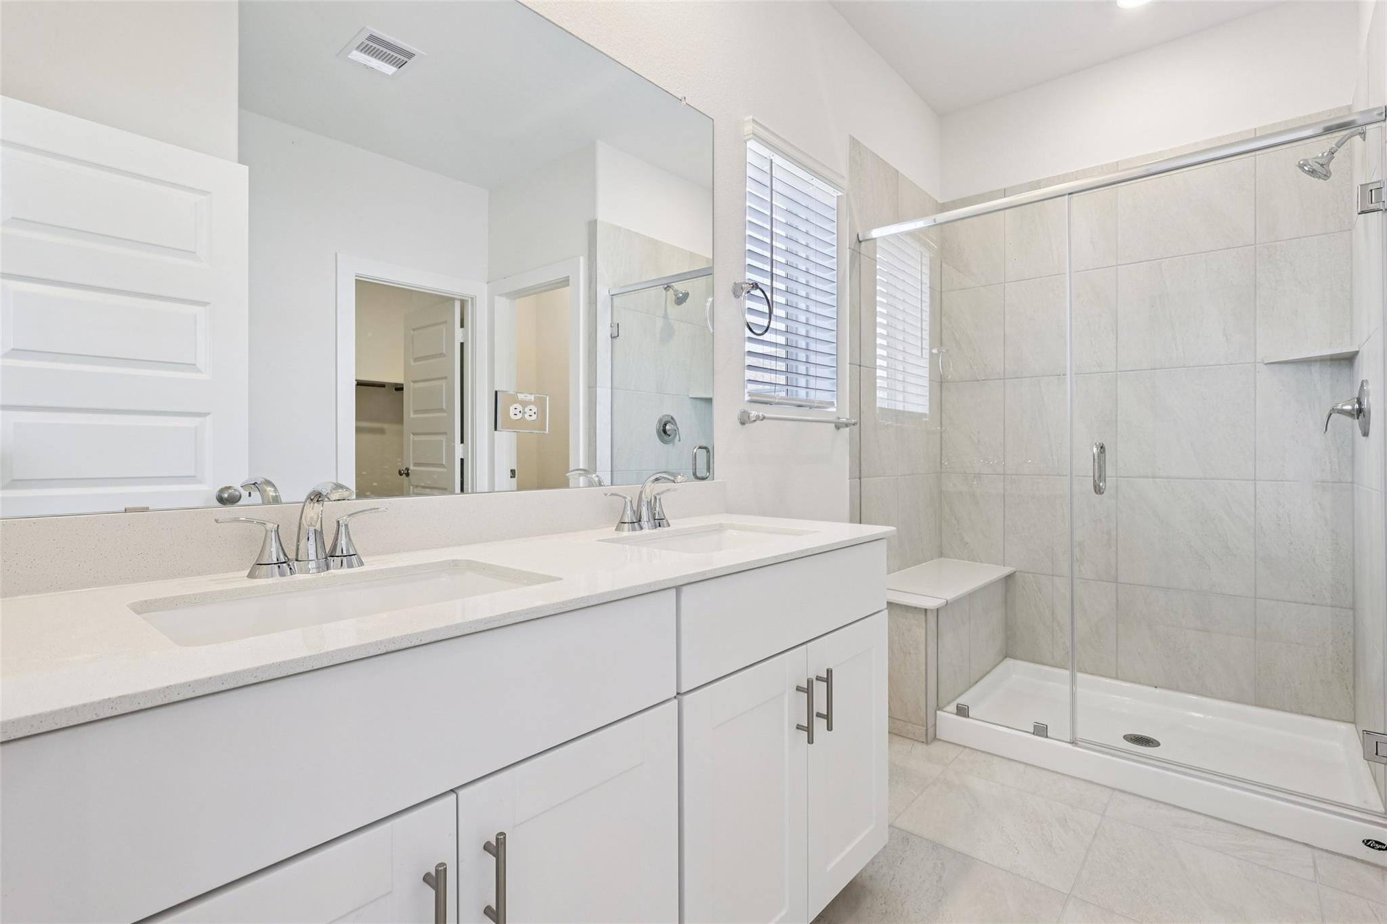
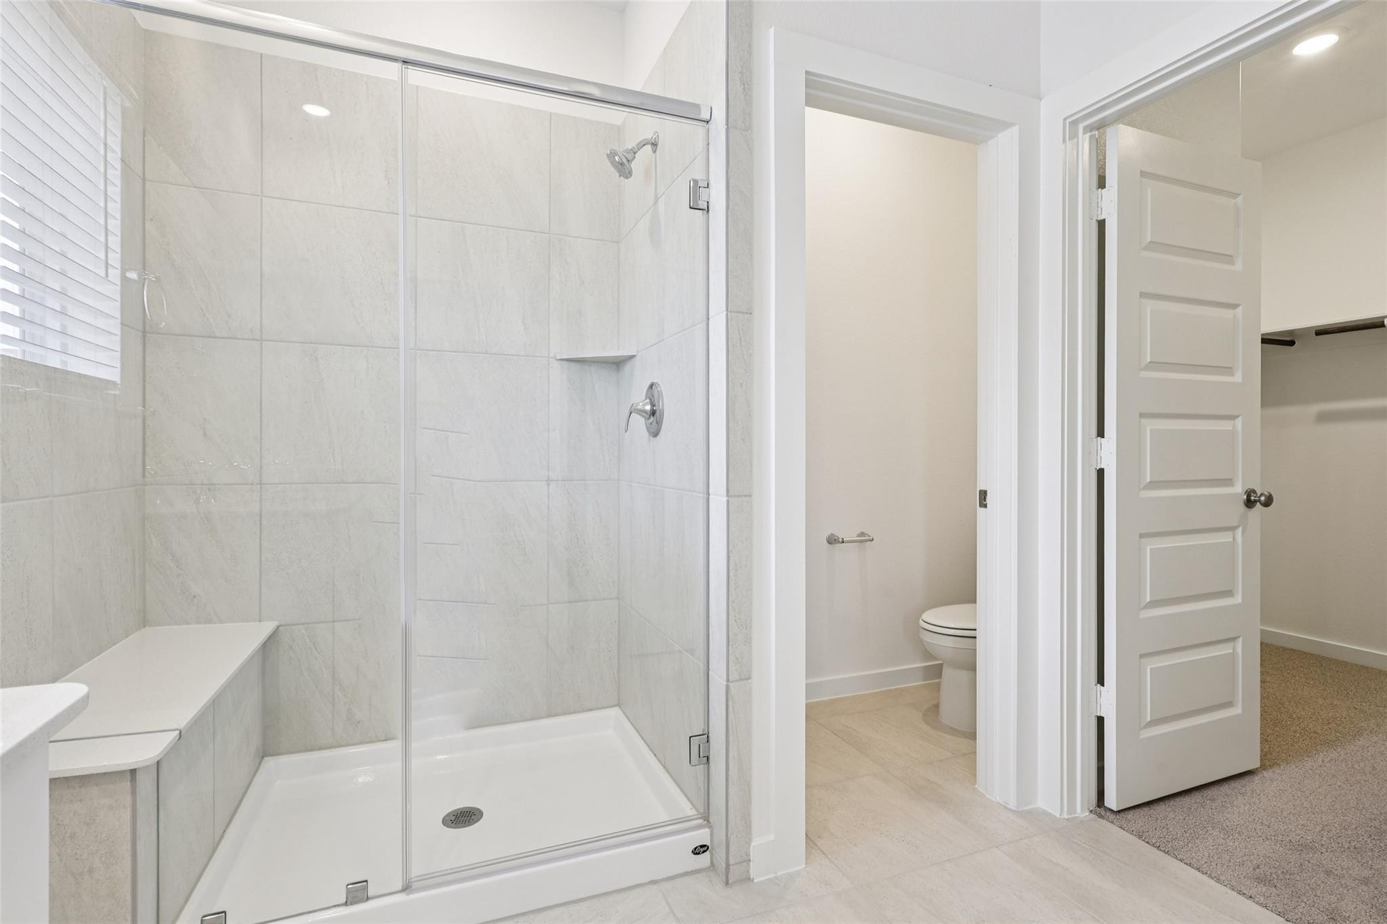
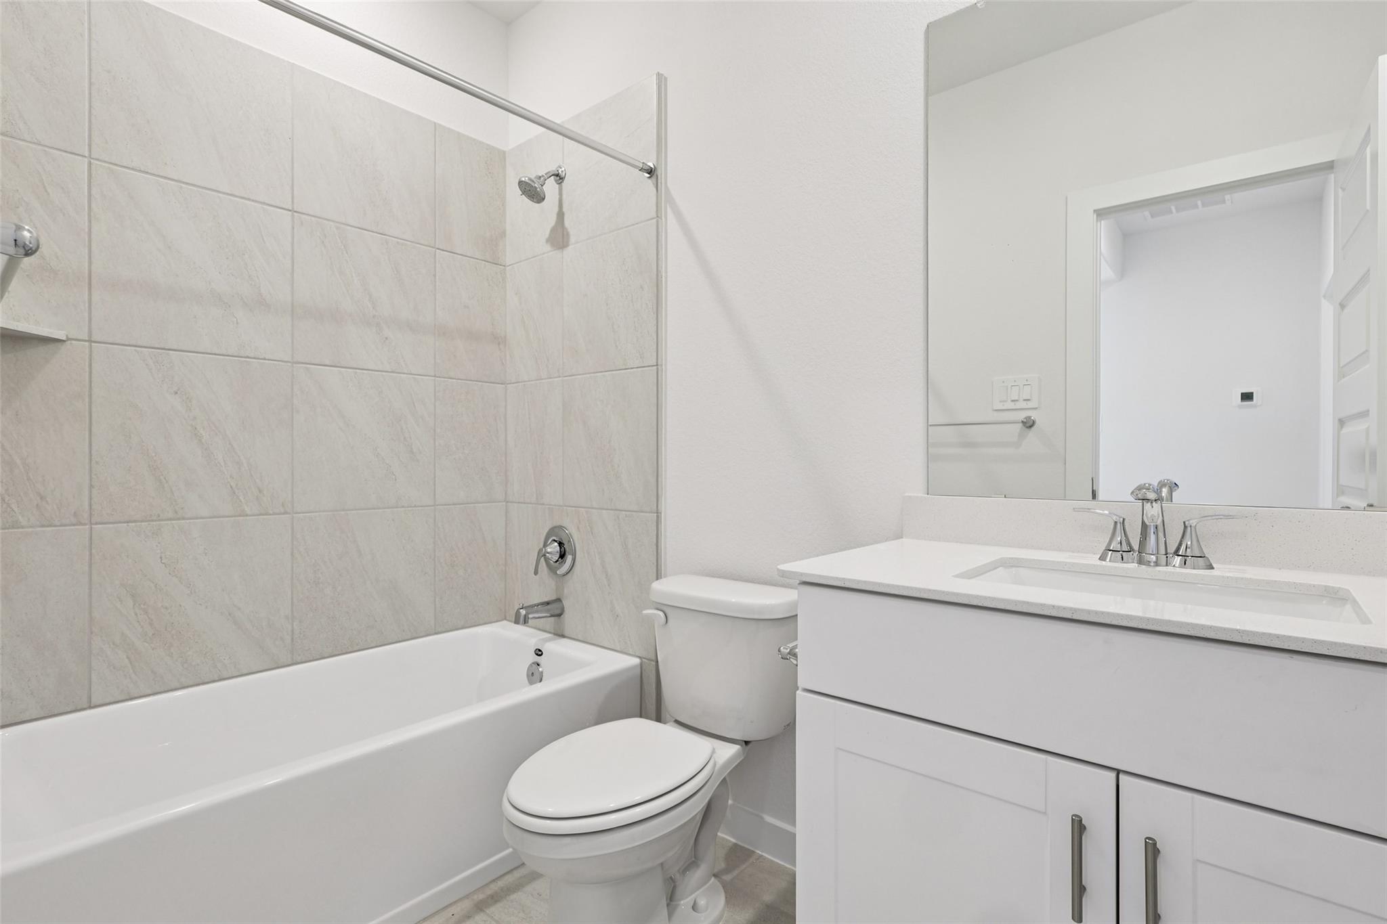
  • Total bathrooms3
  • full bathrooms2
  • half bathroom1
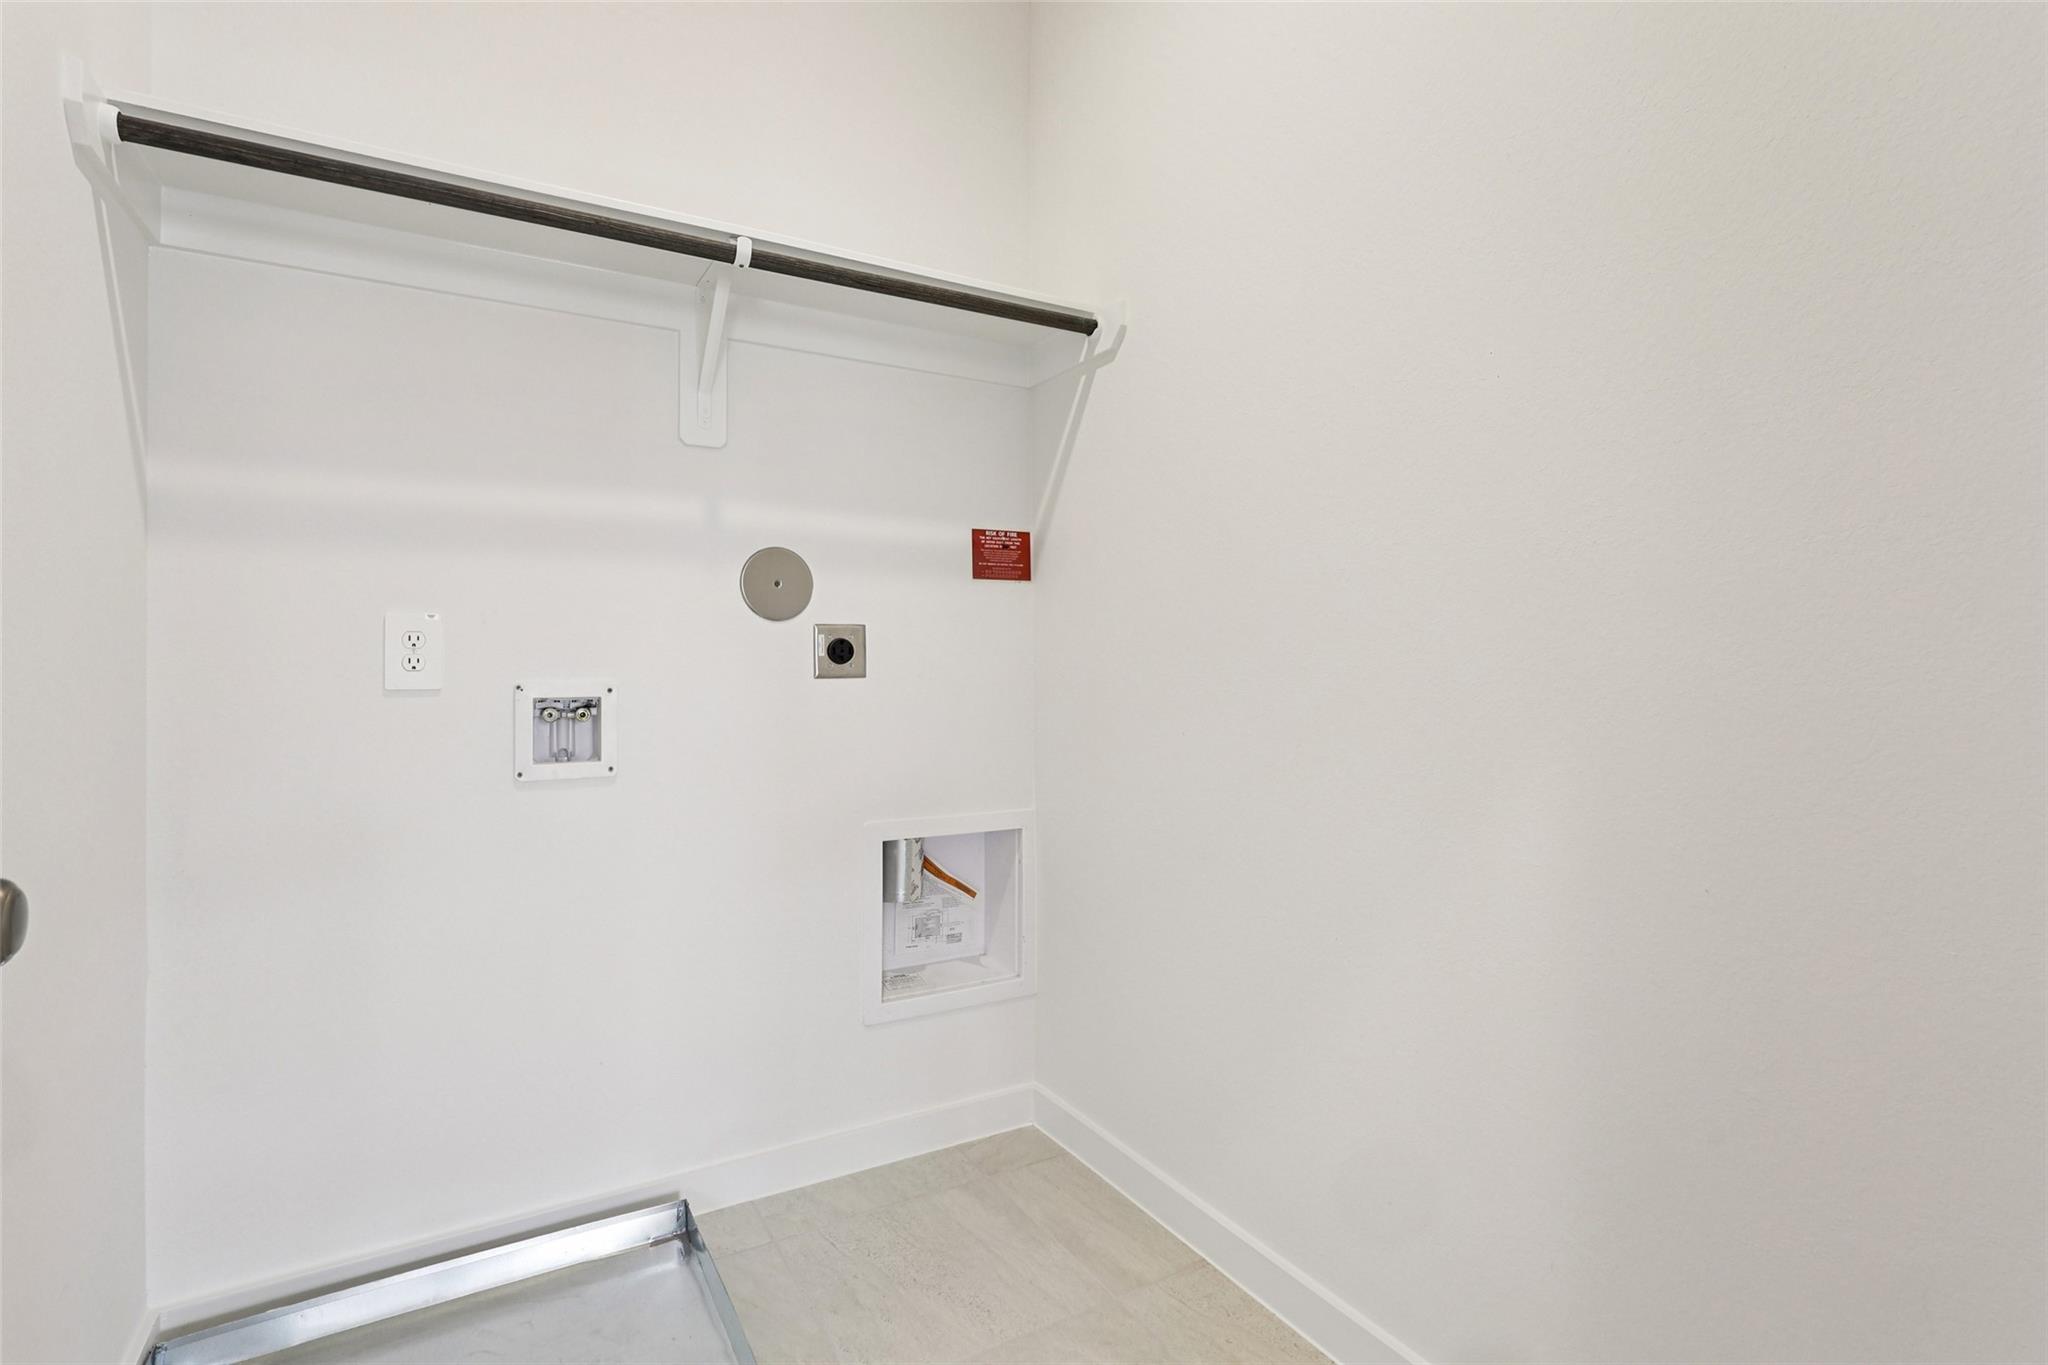
  • Laundry room Electric Dryer Hookup, Washer Hookup
  • Flooring Carpet, Tile, Vinyl Plank
  • APPLIANCES ENERGY STAR Qualified Appliances, Water Heater, Disposal, Oven, Microwave, Free-Standing Range, Gas Range, Dishwasher
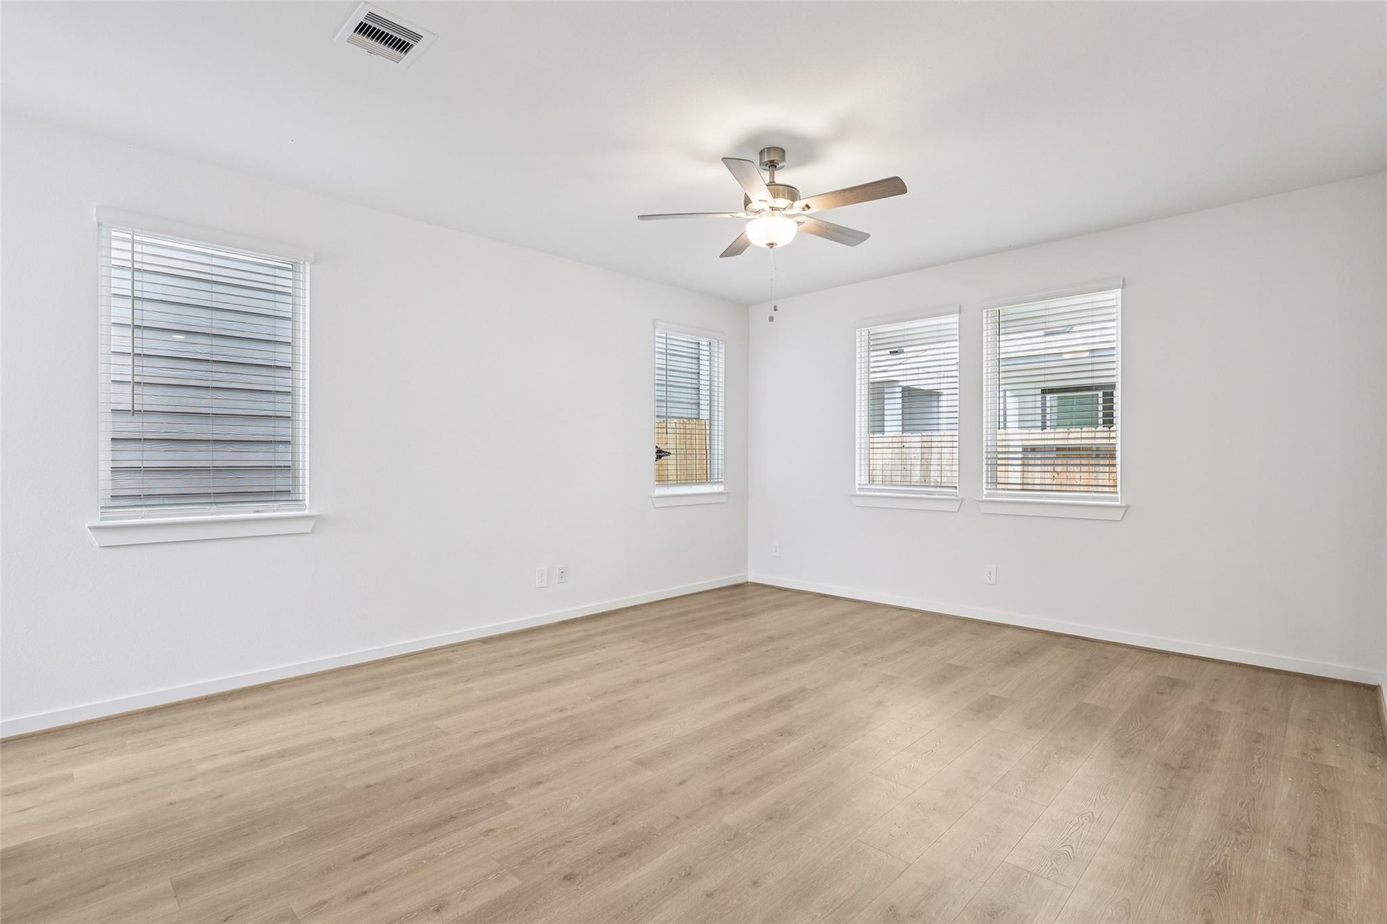
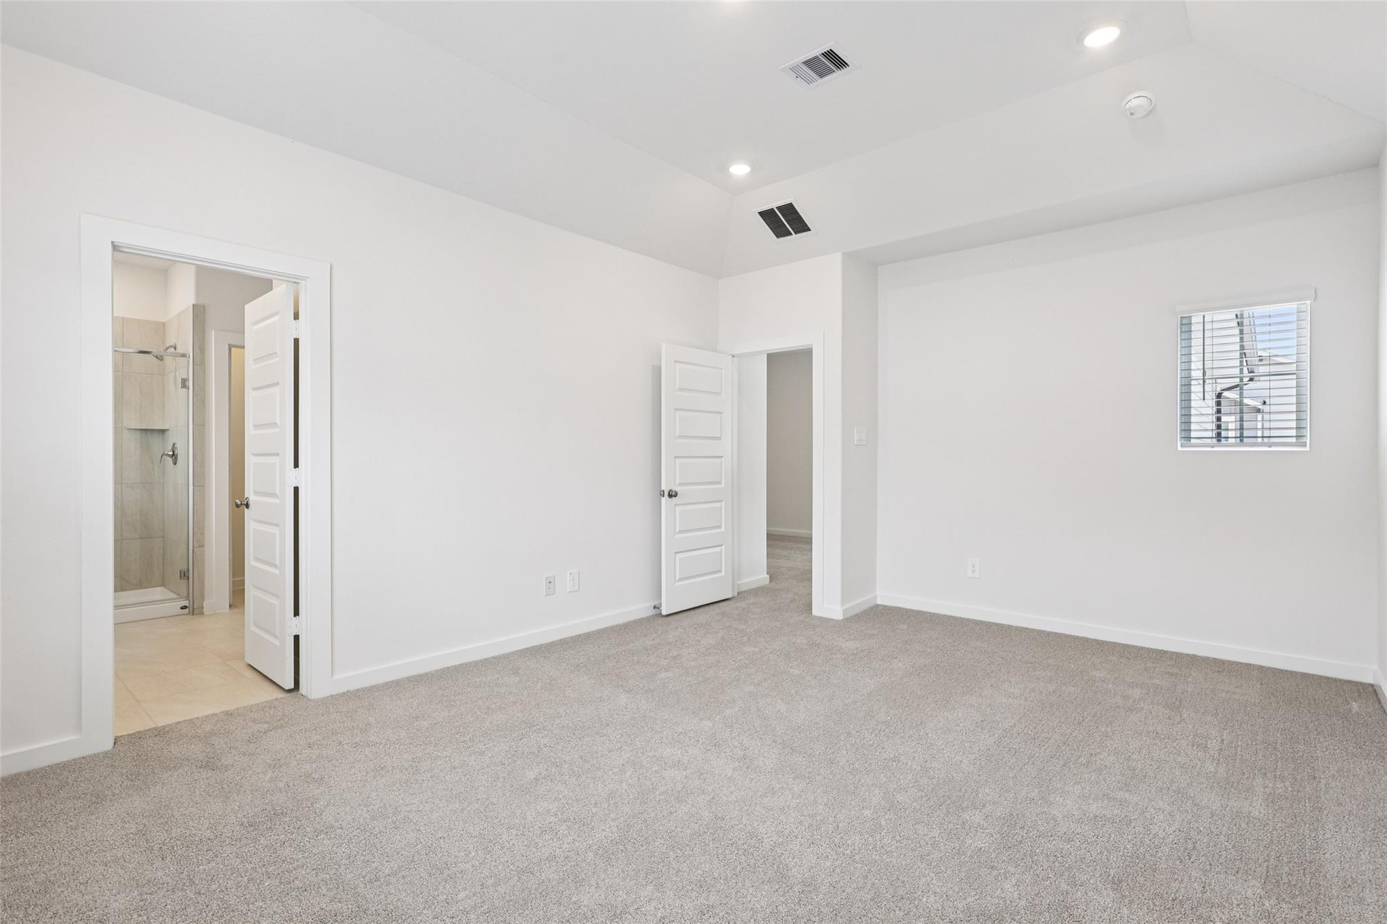
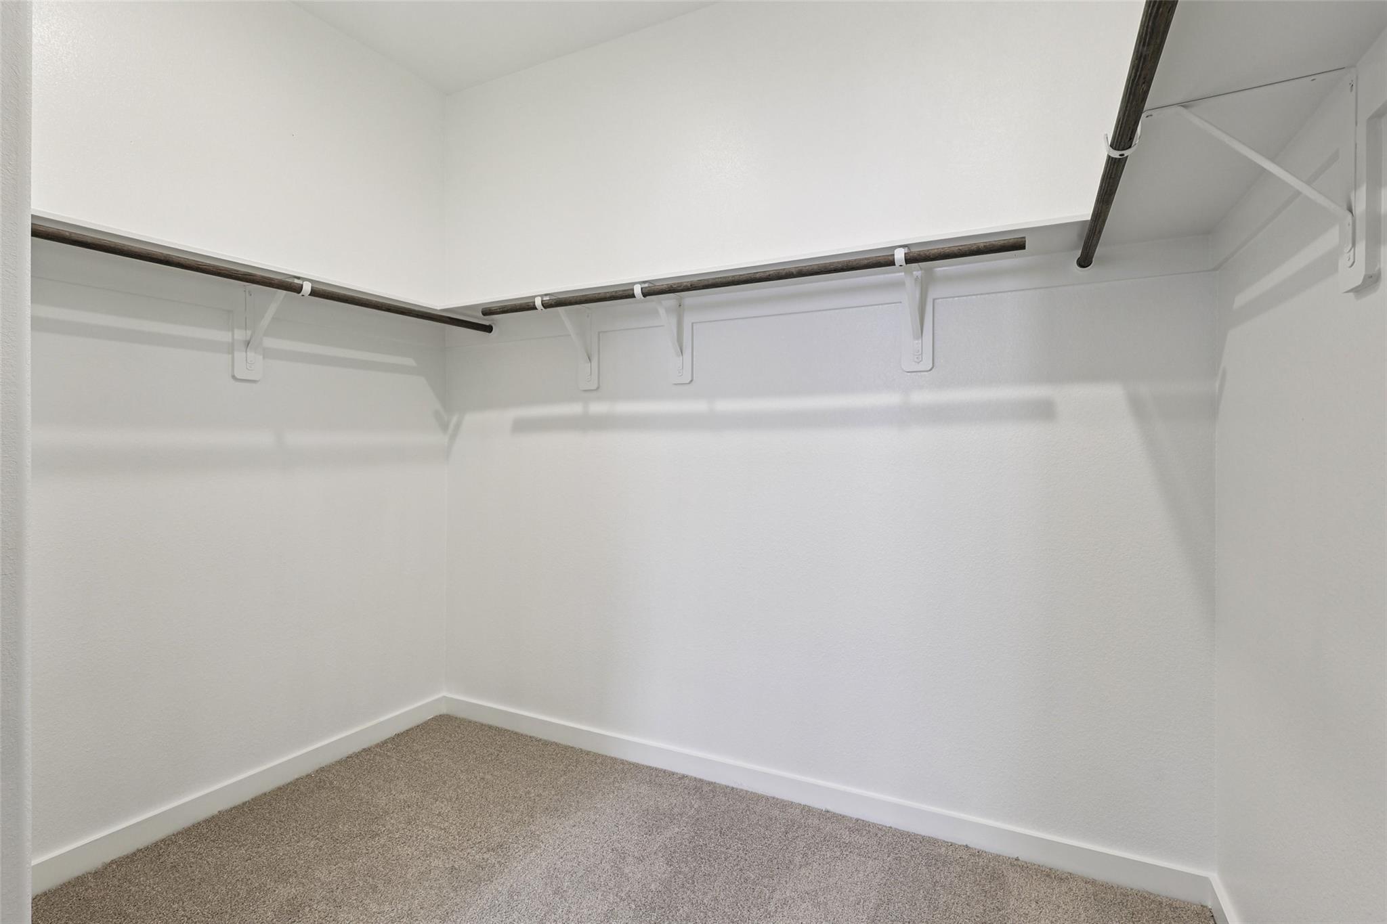
  • other interior Features High Ceilings, All Bedrooms Up, Primary Bed - 2nd Floor, Walk-In Closet(s)

Area & Lot

  • Status Sold
  • Date Sold October 29, 2026
  • Living Area1,853 Sq.Ft.
  • Total Area1,853 Sq.Ft.
  • MLS® ID88722942
  • TypeResidential
  • YEAR BUILT2026
  • Architecture StylesTraditional
  • Elementary SchoolStewart Elementary School (Clear Creek)
  • Middle SchoolBayside Intermediate School
  • High SchoolClear Falls High School
  • School District9 - Clear Creek

Exterior

  • STORIES2
  • Garage Space2.0
  • water SourcePublic
  • roofComposition
  • lot featuresBack Yard, Subdivided, 0 Up To 1/4 Acre
  • parkingAttached, Garage Door Opener
  • HEAT TYPEHeat Pump
  • AIR CONDITIONINGElectric
  • sewerPublic Sewer
  • SubstructureSlab

Financial

  • Price Upon Request

Work with Michele

I offer clients years of experience in the luxury home market and can provide the most suitable options for your needs within the Houston, Texas area. I actively list homes near the West University, River Oaks and Memorial, TX neighborhoods and are incredibly knowledgeable about each of my available real estate listings.

Follow Me on Instagram